Property photo 1
Property photo 2
Property photo 3
Property photo 4
Property photo 5
3 Beds
2.5 Baths
2,397 sqft

$669,000

508 Mariner Village, Huron OH, 44839

Price per sqft$279.10
Built in1985
Property size2,397 sqft
Property typeCondominium

Overview

Active

Listed Jul 31, 2026

Updated Sep 17

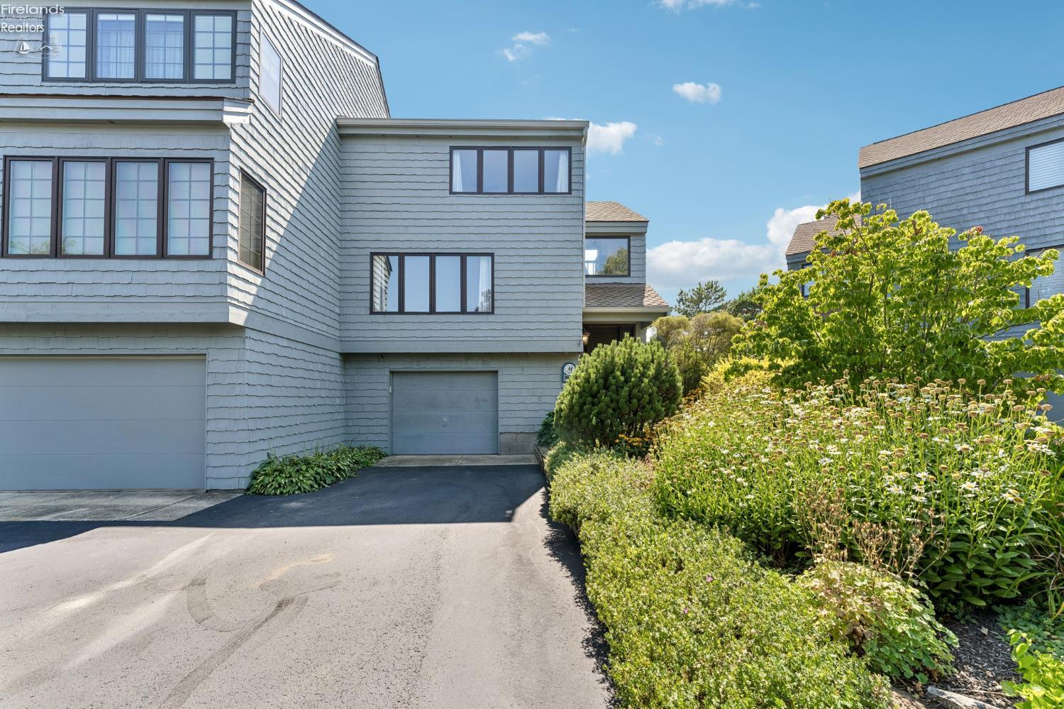
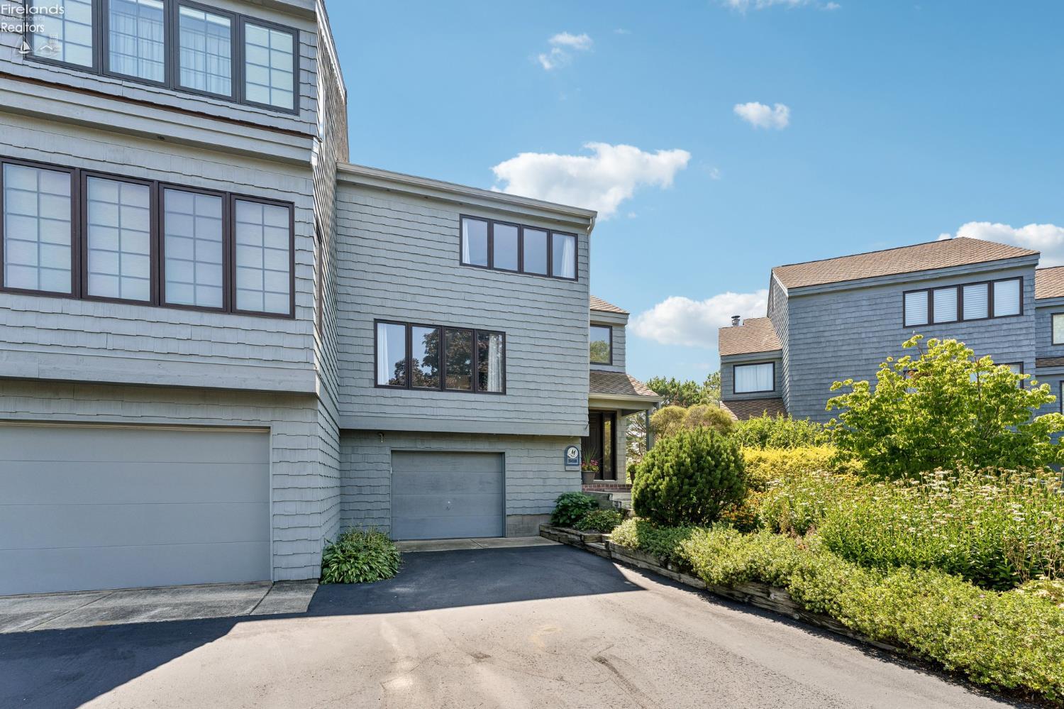
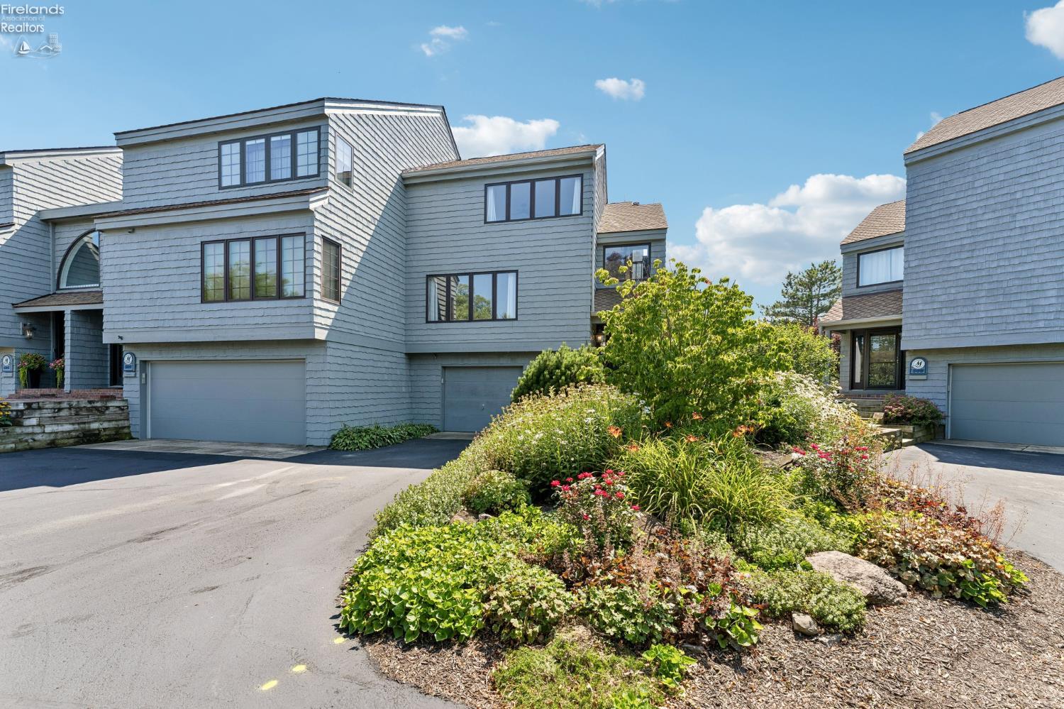
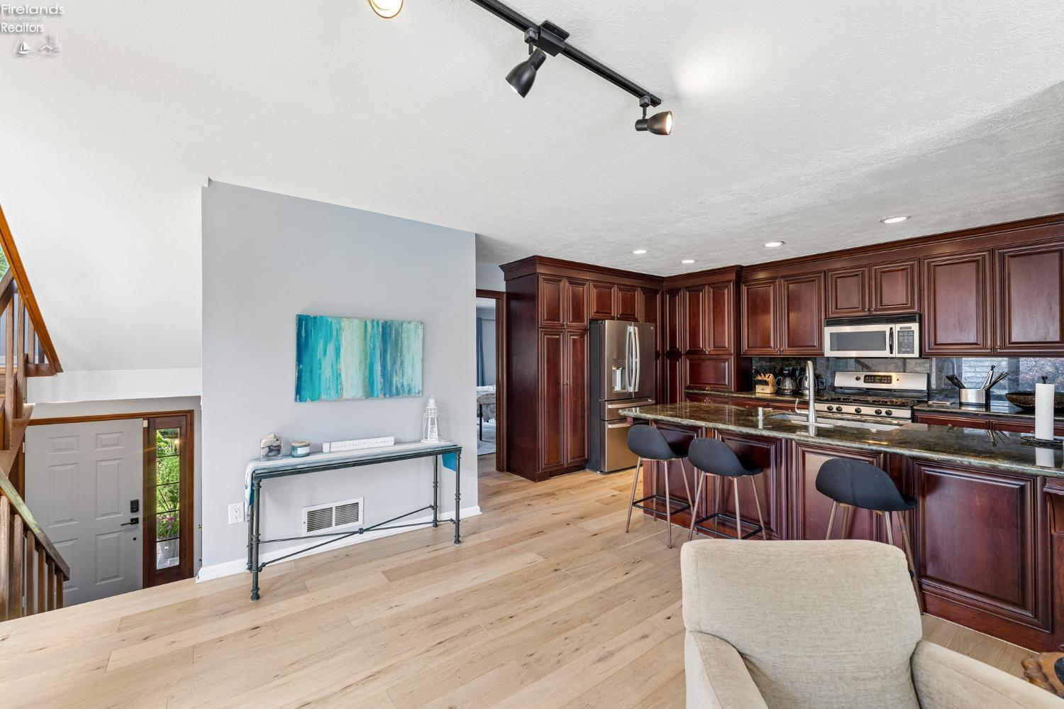
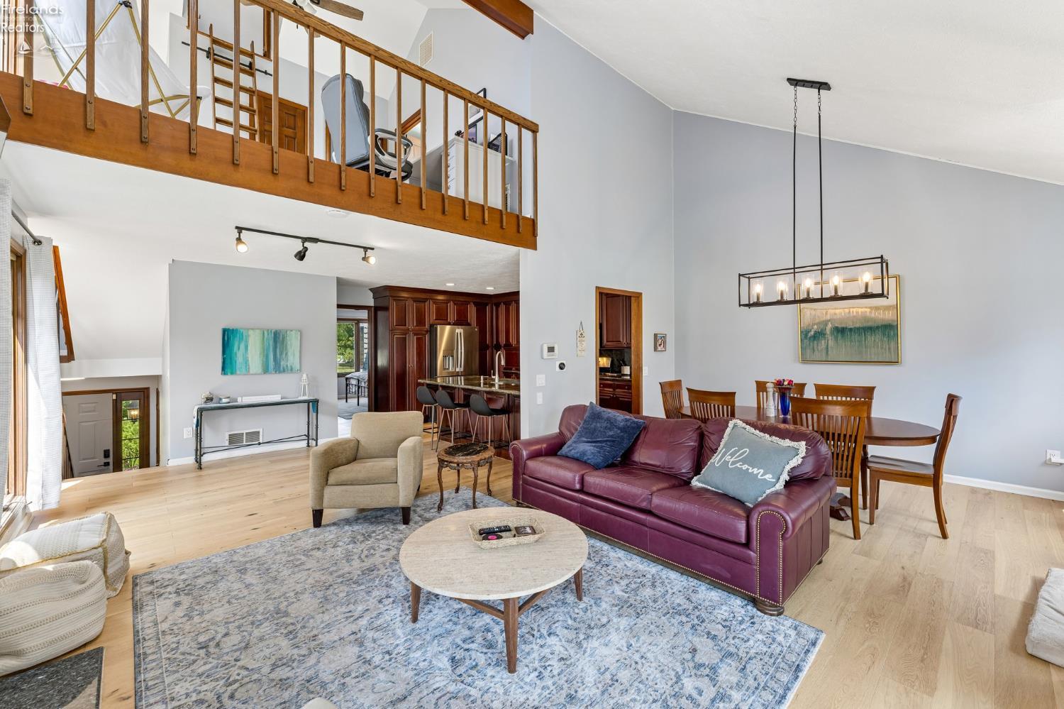
Welcome to effortless Lake Erie living in the highly desirable Mariner Village community at Sawmill Creek Resort! This beautifully maintained condominium offers the perfect blend of comfort, relaxation, and resort-style amenities just moments from the lake. Imagine being just steps away from the large, in-ground, beautifully landscaped community pool which is visible from every front window, and with views of the lake and marina in the background.Step inside to discover a bright, inviting floor plan featuring spacious living areas, an attractive fireplace, and an elegant kitchen with gorgeous counters designed for both everyday living and entertaining. The generous bedrooms provide peaceful retreats, while the private outdoor deck is the ideal place to enjoy your morning coffee or unwind after a day on the water or golf course.The finished lower level offers additional flexible living space, perfect for a 3rd bedroom, guest room, family room, home office, fitness area, or hobby room, along with the convenience of an attached garage. A large, finished 4th level loft provides a fun, extra bedroom accessible by a secure library ladder.Life at Mariner Village means more than owning a home, it's embracing a lifestyle. Enjoy easy access to the pool, marina, golf course, restaurants, nearby beach, and all the recreation that makes Huron one of Ohio's most desirable Lake Erie destinations. Whether you're looking for a year-round residence, weekend getaway, or vacation retreat, this exceptional property offers the best of lakeside resort living.Conveniently located just minutes from downtown Huron, Cedar Point, and the Lake Erie Islands ferry, this is your opportunity to enjoy the charm and beauty of Ohio's North Coast every day.

$4,451/mo

Est. mortgage payment based on a $669,000 home price.

All estimates are provided by Luxury Presence for informational purposes only. Actual amounts may vary.

Additional information

MLS® ID
20263000
Available since
January 1, 1800

Interior Features

Bedrooms
3
Bathrooms
2.5
Fireplace
Yes
Cooling
Yes
Heating
Yes
Basement
No

Other Property Details

Taxes
$6,314
Tax Frequency
Annually
Association Fee Frequency
Monthly
Garage
Yes
View
Yes


Courtesy of Howard Hanna-CLE City

The data relating to real estate for sale on this web site comes in part from the Firelands Association of Realtors. All information deemed reliable but not guaranteed and should be independently verified. All properties are subject to prior sale, change or withdrawal. Neither listing broker(s) nor The Recker Team shall be responsible for any typographical errors, misinformation, misprints and shall be held totally harmless. Property locations as displayed on any map are best approximations only and exact locations should be independently verified.

©2026 Firelands Association of Realtors. All rights reserved.

Powered by Luxury Presence