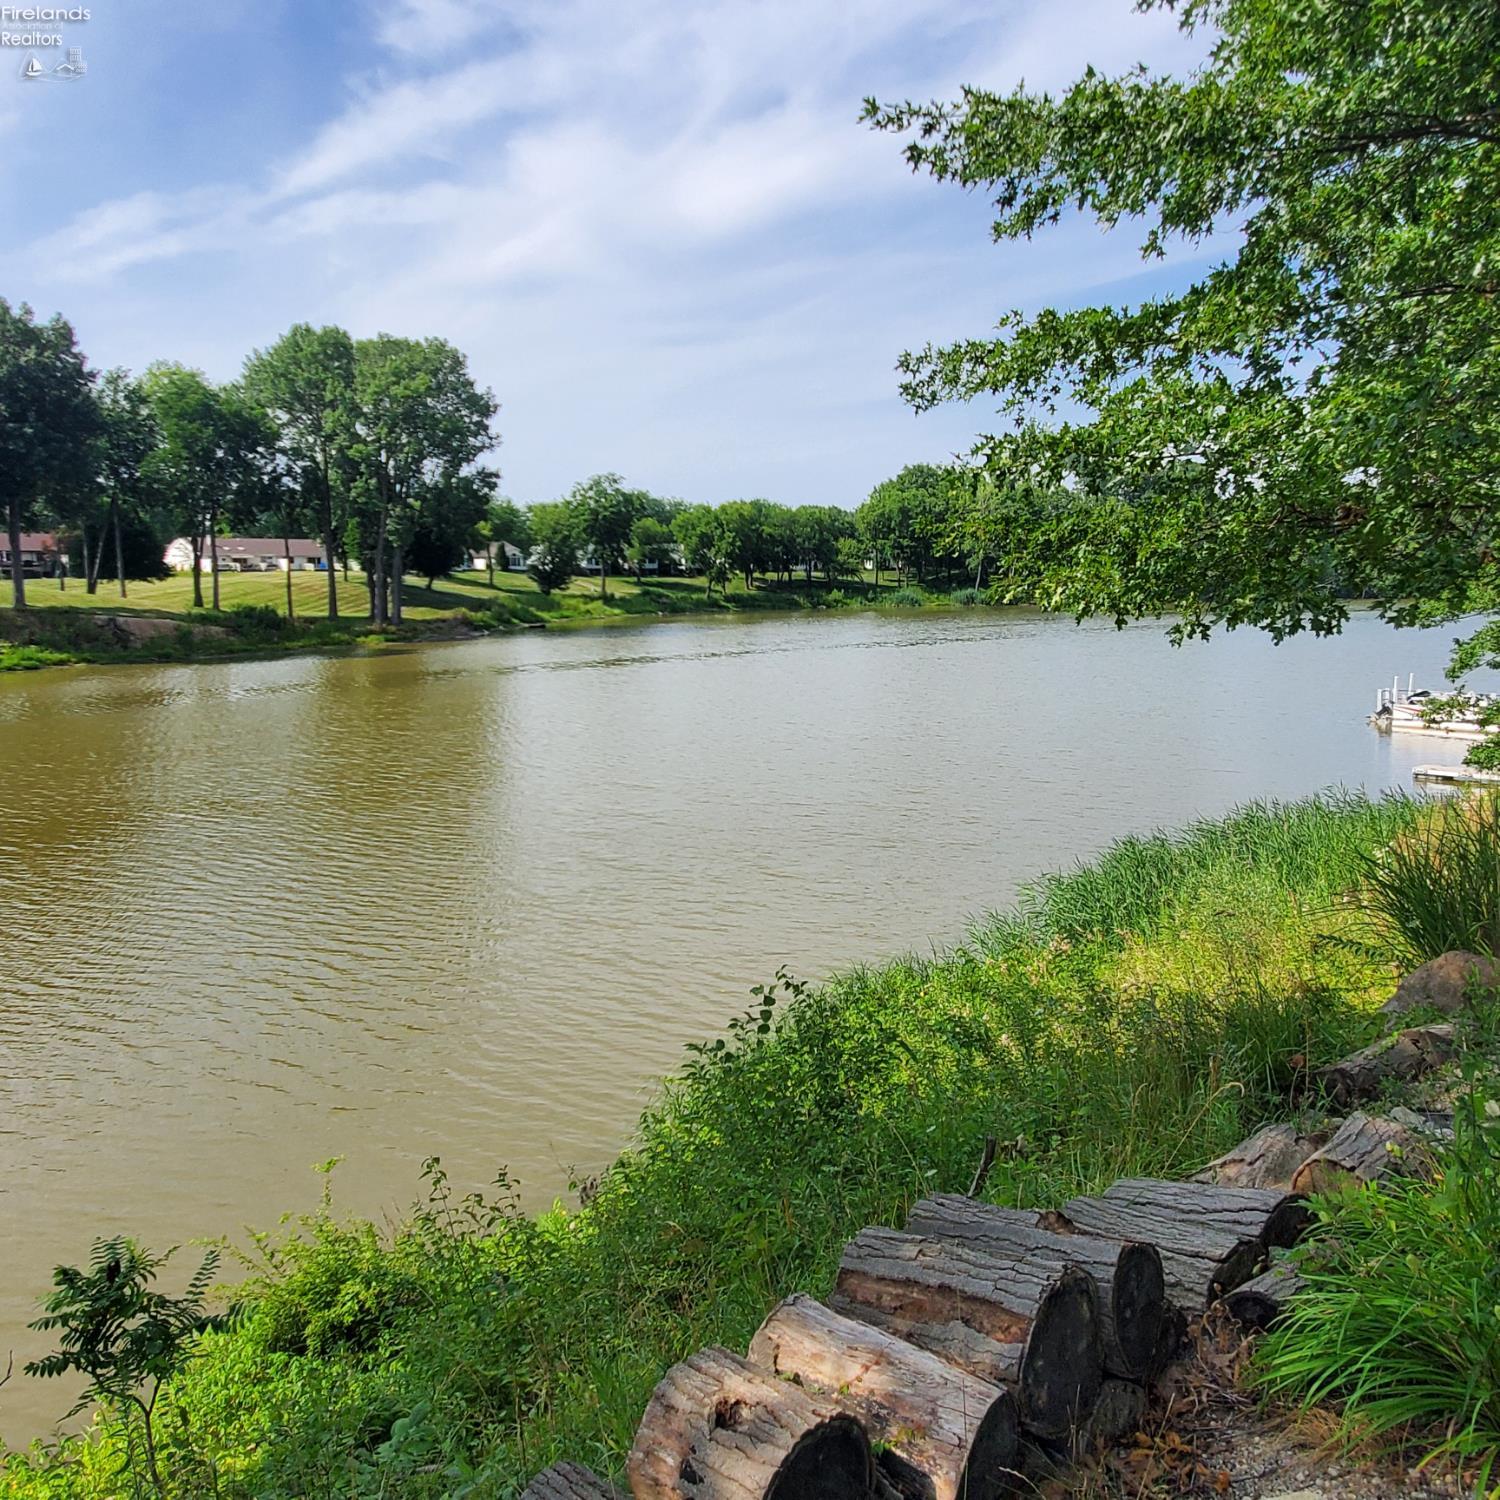
Property photo 1
Property photo 2
Property photo 3
Property photo 4
Property photo 5
3 Beds
3 Baths
3,540 sqft

$749,000

1129 Sheltered Brook Drive, Huron OH, 44839

Price per sqft$211.58
Built in2016
Property size3,540 sqft
Property typeResidential

Overview

Active

Listed Jul 31, 2026

Updated Sep 14

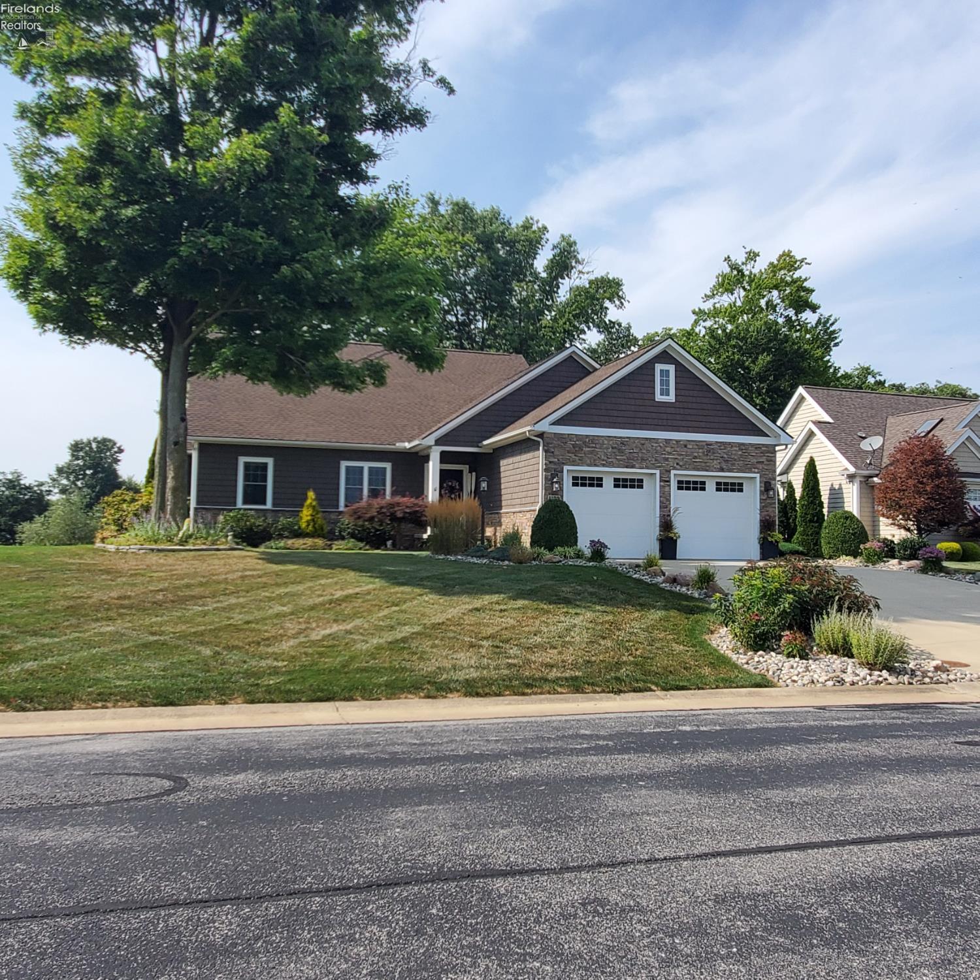
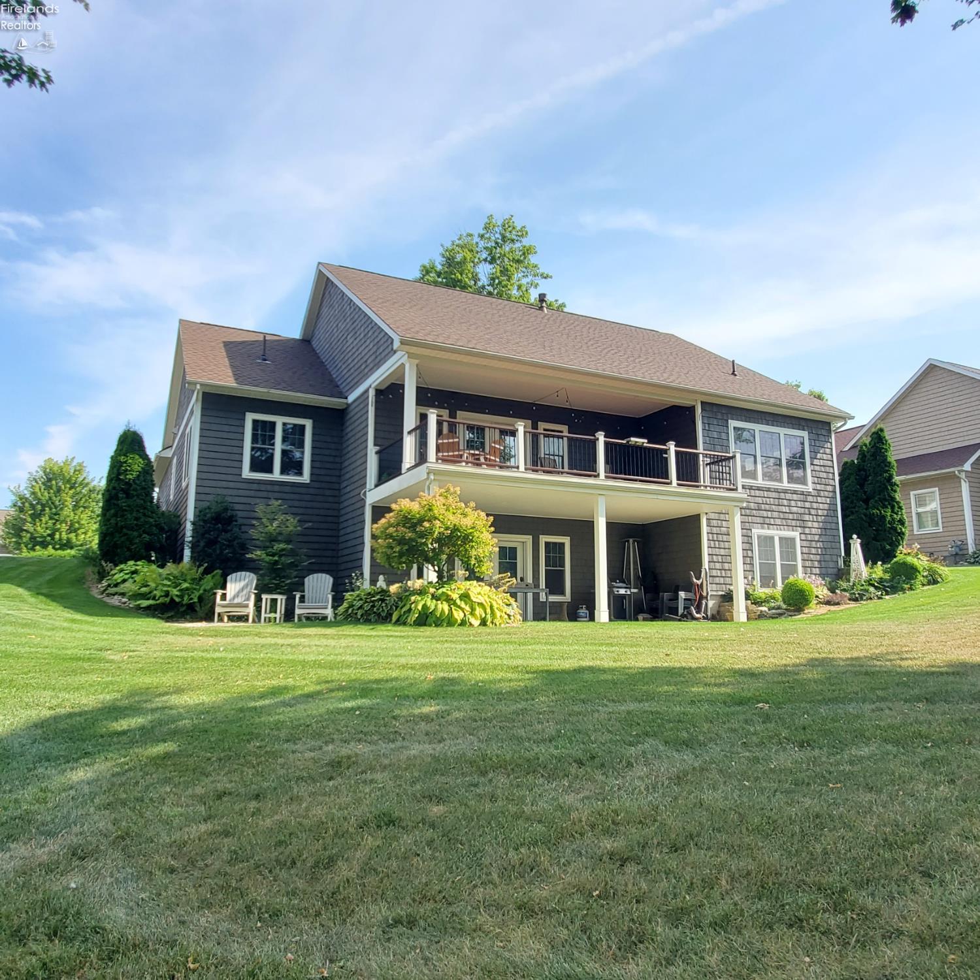
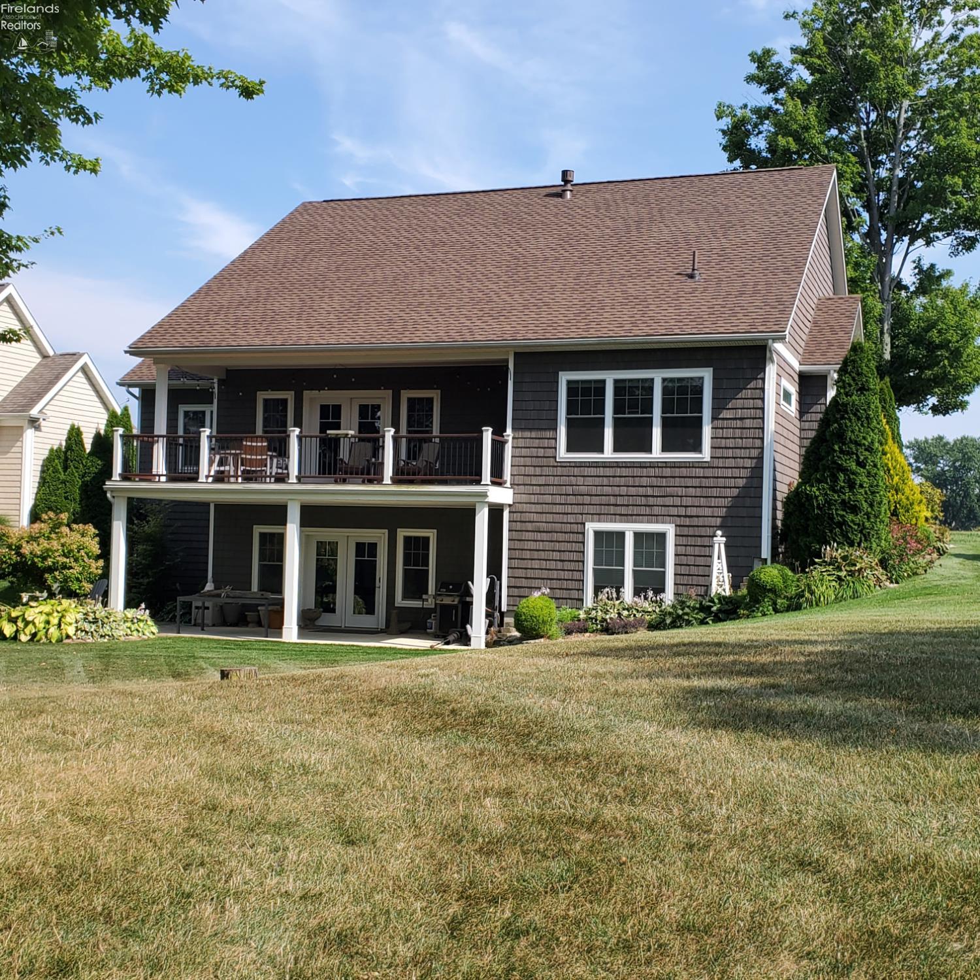
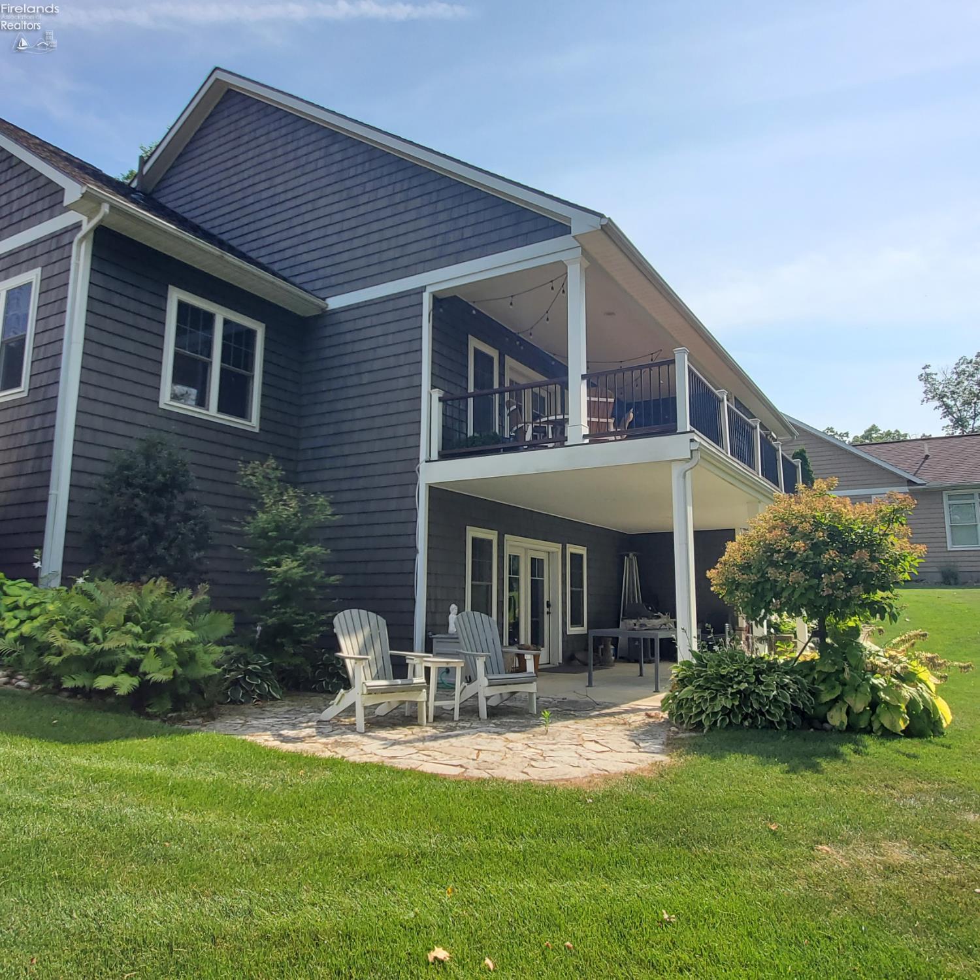
Stunning. Beautifully maintained Luxury Home that overlooks the Huron River. Built with quality craftmanship by Sommer & Swartzentruber Contractors, Inc.. out of Dalton, Ohio. Beautifully appointed 1 Story Ranch home with a full walk out basement to grade. The main floor is an open spacious layout with 2 bedrooms and 2 baths. Wake up and retire for the evening in the Primary Suite with a full view of the River and mature trees and nature surrounding. The Primary suite offers a walk in closet with a private bath offering double separate vanities that is separated with pocket doors. The guest bedroom is also on the main floor with the main bath conveniently located. A grand gas fireplace accented with granite is featured on the main wall of the Great room with high vaulted ceilings that is accented by decorative and well appointed built in bookshelves and recessed lighting plus crown moldings throughout the home. The TV and Bose system will remain. There are richly stained hardwood flooring throughout the majority of the main floor. The kitchen offers rich stained cabinets with some pull out shelves and an ample pantry closet. Matching granite counters to the fireplace with stainless appliances a large stainless farmer sink is an amenity for current architectural design. The lower finished basement is a huge surprise as you will find another large bedroom plus a huge great room with a wall of glass doors to a patio that features the River view. Entertain your guests with the bar and plenty of room for card playing, relaxing by the TV and a game area. You will find a large storage area with commercial grade shelves for ample storage plus the spacious 3rd bathroom. The main floor has a Composite deck where the table and chairs will stay for your enjoyment while enjoying the quiet nature. The lower level has a patio below offering your guests in the great room to access the rear grade yard. Irrigation system in the yard. Roof was replaced in 2025 from wind

$4,983/mo

Est. mortgage payment based on a $749,000 home price.

All estimates are provided by Luxury Presence for informational purposes only. Actual amounts may vary.

Additional information

MLS® ID
20262999
Available since
January 1, 1800

Interior Features

Bedrooms
3
Bathrooms
3
Fireplace
Yes
Cooling
Yes
Heating
Yes
Basement
Yes

Other Property Details

Taxes
$6,816
Tax Frequency
Annually
Association Fee Frequency
Monthly
Garage
Yes
View
Yes
Waterfront
Yes


Courtesy of RE/MAX Quality Realty - Sandusky

The data relating to real estate for sale on this web site comes in part from the Firelands Association of Realtors. All information deemed reliable but not guaranteed and should be independently verified. All properties are subject to prior sale, change or withdrawal. Neither listing broker(s) nor The Recker Team shall be responsible for any typographical errors, misinformation, misprints and shall be held totally harmless. Property locations as displayed on any map are best approximations only and exact locations should be independently verified.

©2026 Firelands Association of Realtors. All rights reserved.

Powered by Luxury Presence