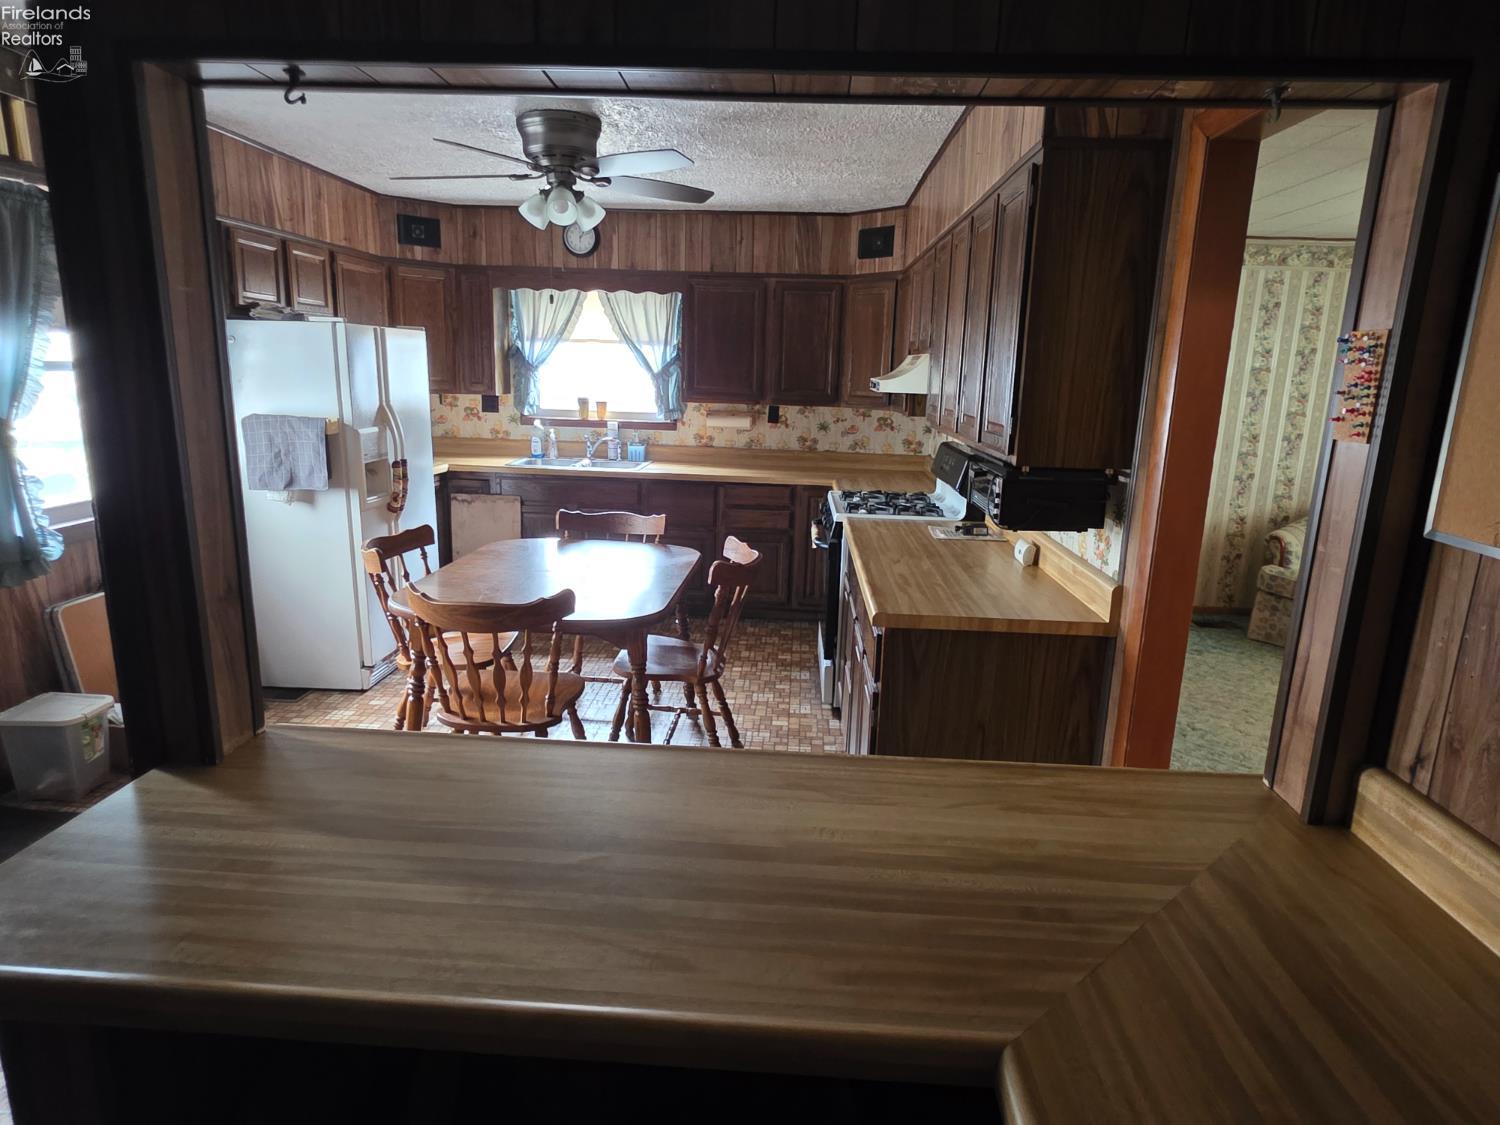
Property photo 1
Property photo 2
Property photo 3
Property photo 4
Property photo 5
4 Beds
1.5 Baths
2,052 sqft

$299,900

5014 Denver Avenue, Sandusky OH, 44870

Price per sqft$146.15
Built in1957
Property size2,052 sqft
Property typeResidential

Overview

Active

Listed Jul 15, 2026

Updated Aug 27

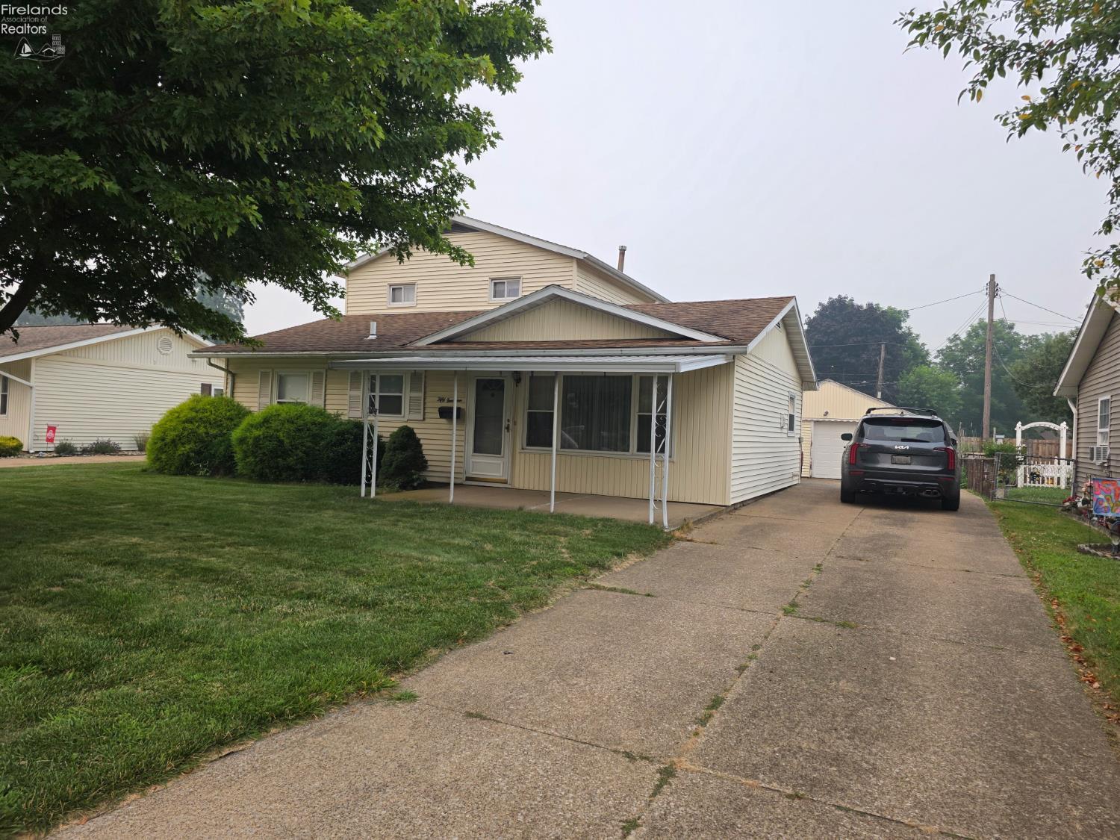
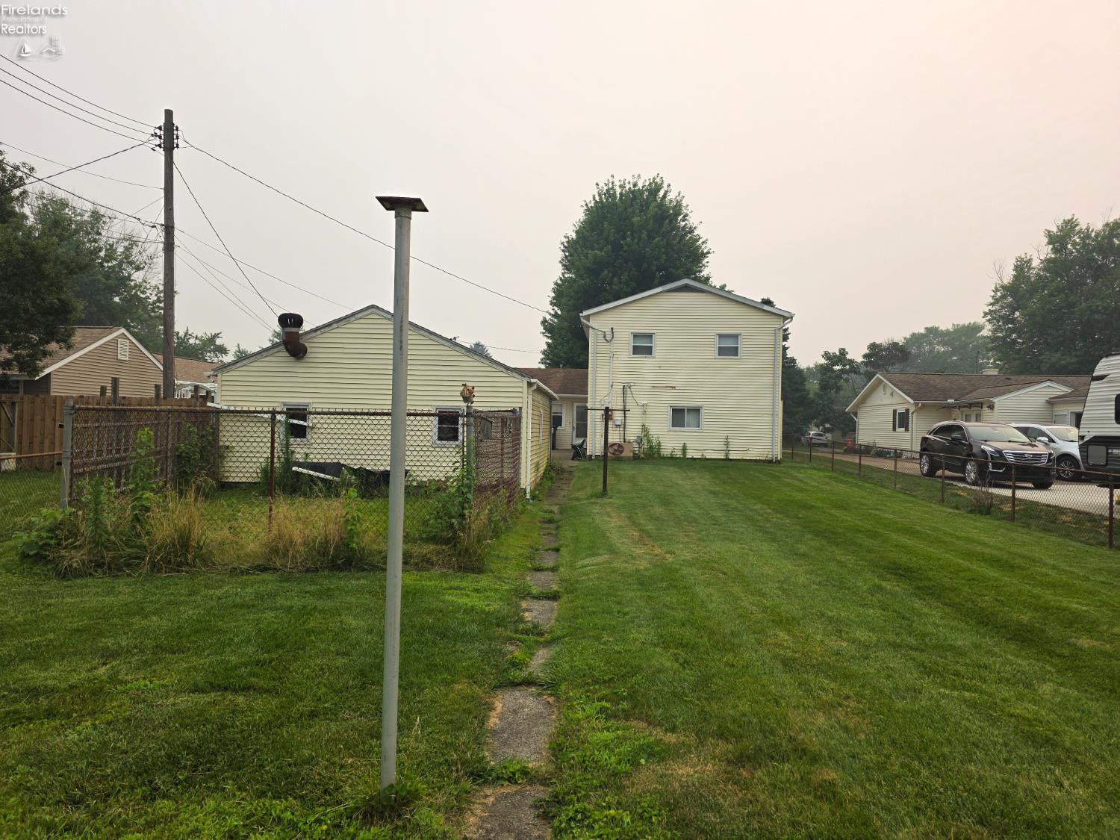
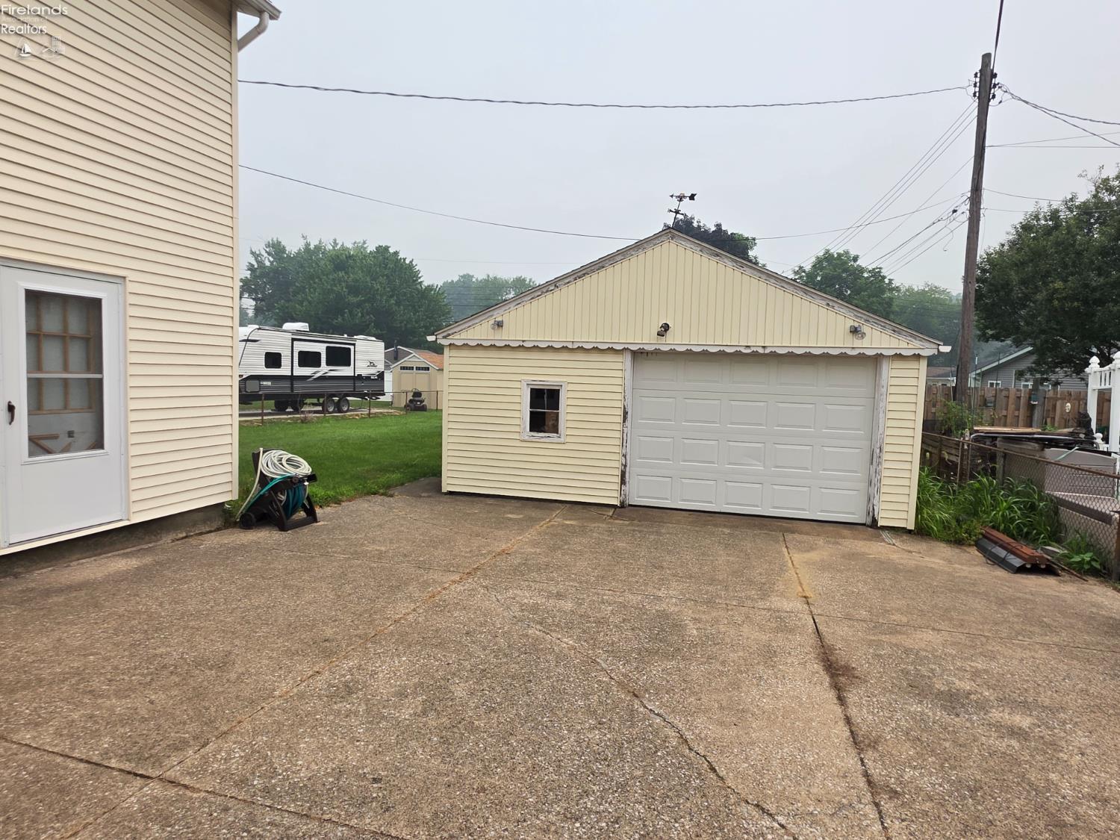
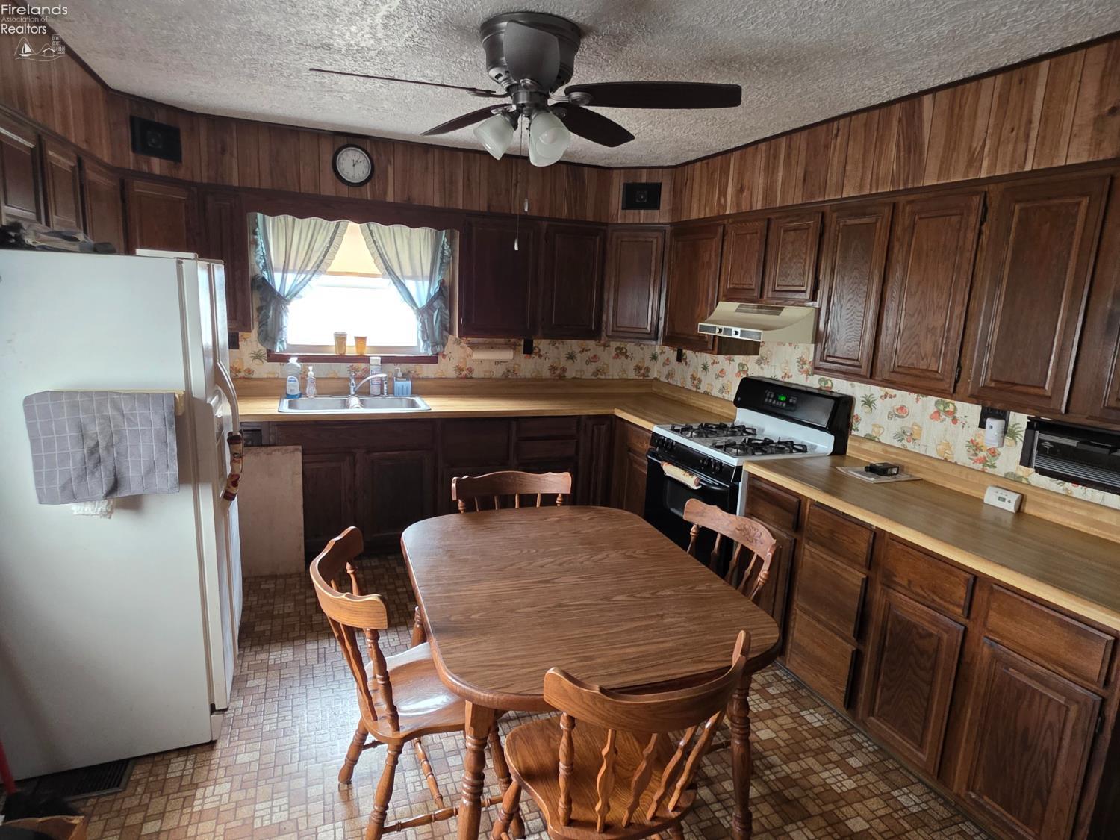
Welcome Home to 5014 Denver Ave, Sandusky!Discover the perfect blend of space, comfort, and convenience in this fantastic single-family home. Boasting an expansive 2,052 sq. ft. layout, this property offers incredible versatility for families, hobbyists, and pet lovers alike.​Property Highlights:​Spacious Living Areas: Enjoy a welcoming, bright front living roomperfect for formal seating or quiet afternoons.​Massive Family Room: The true heart of the home! A massive family room featuring a cozy, wood-burning fireplace designed for cold Ohio winters and memorable family gatherings.​4 Generous Bedrooms & 1.5 Baths: Plenty of room for everyone to have their own space, with a highly functional bath-and-a-half setup.​Oversized 2-Car Garage: Plenty of room for two large vehicles, plus additional space left over for a workshop, tools, or seasonal storage.​Built-in Dog Kennel: A dedicated, secure setup perfect for keeping your furry family members safe, comfortable, and happy.​Location, Location, Location! > Situated in a quiet, established Sandusky neighborhood, you are just minutes away from local schools, shopping, dining, and the beautiful shores of Lake Erie.

$1,995/mo

Est. mortgage payment based on a $299,900 home price.

All estimates are provided by Luxury Presence for informational purposes only. Actual amounts may vary.

Additional information

MLS® ID
20262756
Available since
January 1, 1800

Interior Features

Bedrooms
4
Bathrooms
1.5
Heating
Yes
Basement
No

Exterior Features

Lot Size
0.21 Acres

Other Property Details

Taxes
$2,505
Tax Frequency
Annually
Garage
Yes


Courtesy of RE/MAX Quality Realty - Norwalk

The data relating to real estate for sale on this web site comes in part from the Firelands Association of Realtors. All information deemed reliable but not guaranteed and should be independently verified. All properties are subject to prior sale, change or withdrawal. Neither listing broker(s) nor The Recker Team shall be responsible for any typographical errors, misinformation, misprints and shall be held totally harmless. Property locations as displayed on any map are best approximations only and exact locations should be independently verified.

©2026 Firelands Association of Realtors. All rights reserved.

Powered by Luxury Presence