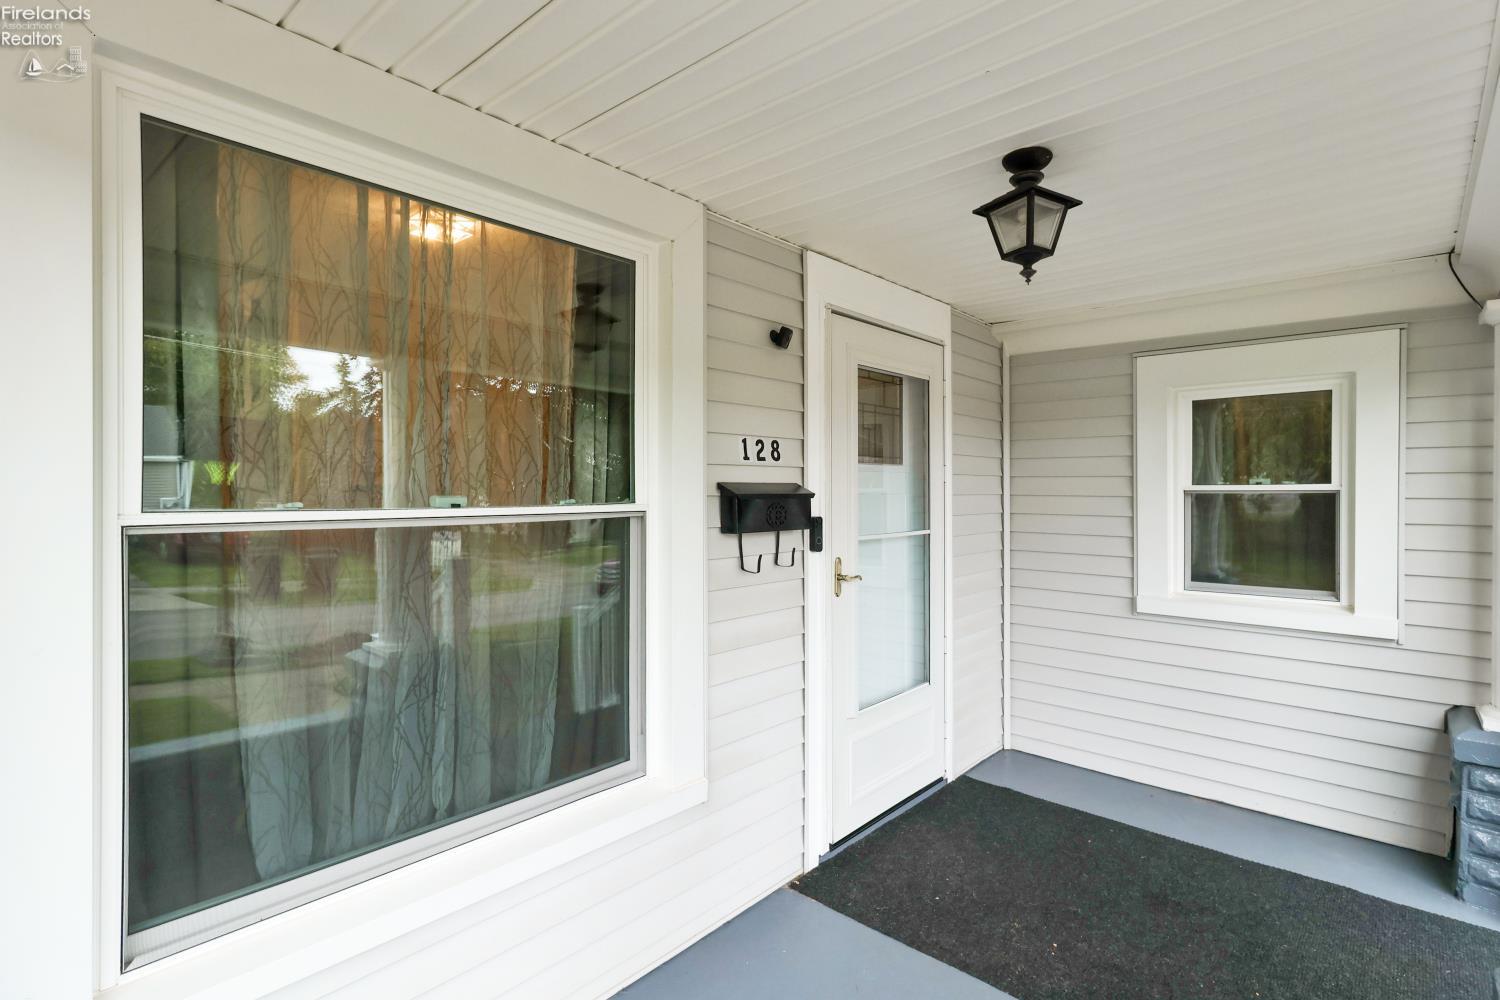
Property photo 1
Property photo 2
Property photo 3
Property photo 4
Property photo 5
4 Beds
2 Baths
1,850 sqft

$209,000

128 Mechanic Street, Clyde OH, 43410

Price per sqft$112.97
Built in1900
Property size1,850 sqft
Property typeResidential

Overview

Active

Listed Oct 1, 2026

Updated 3 days ago

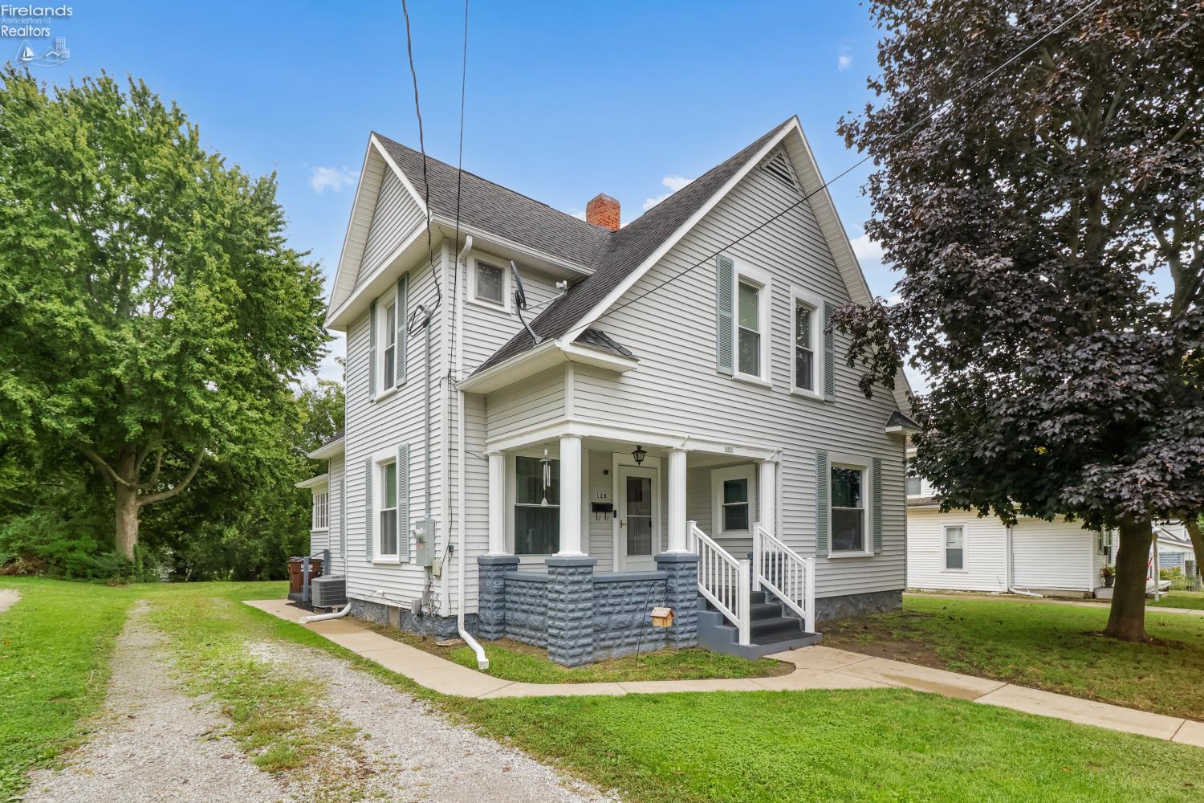
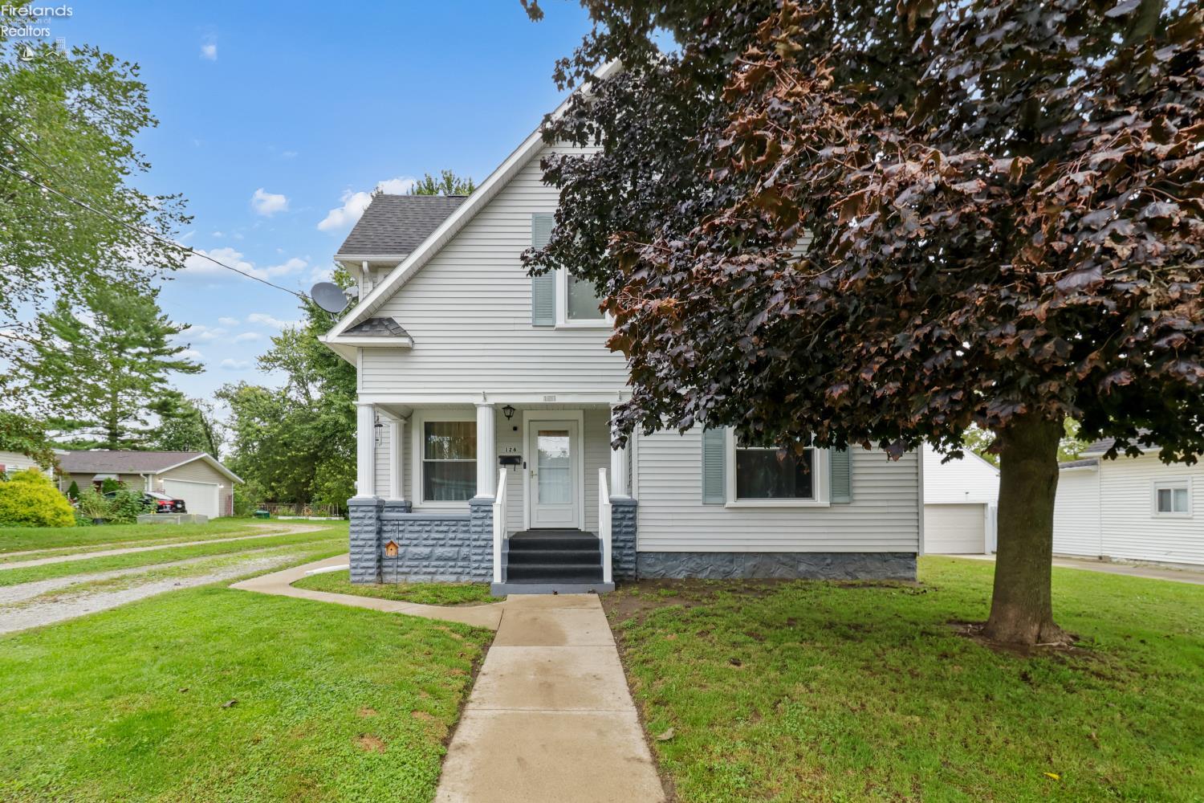
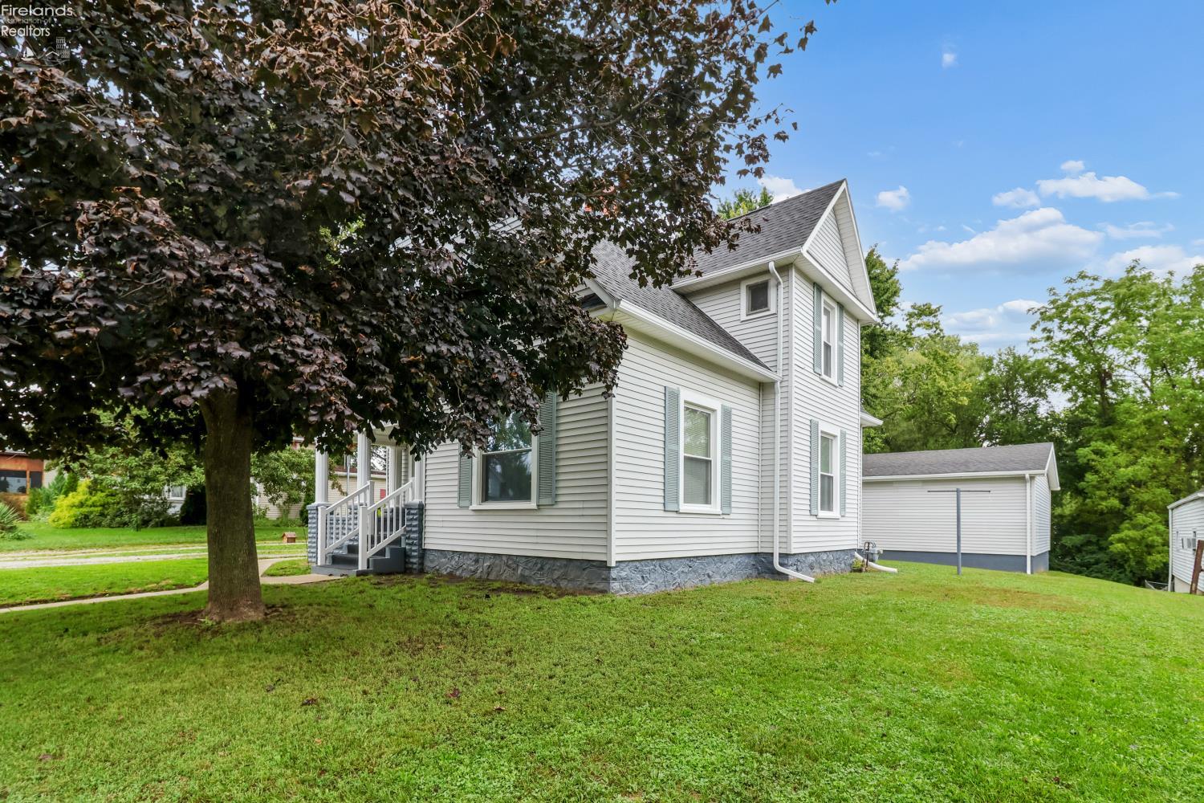
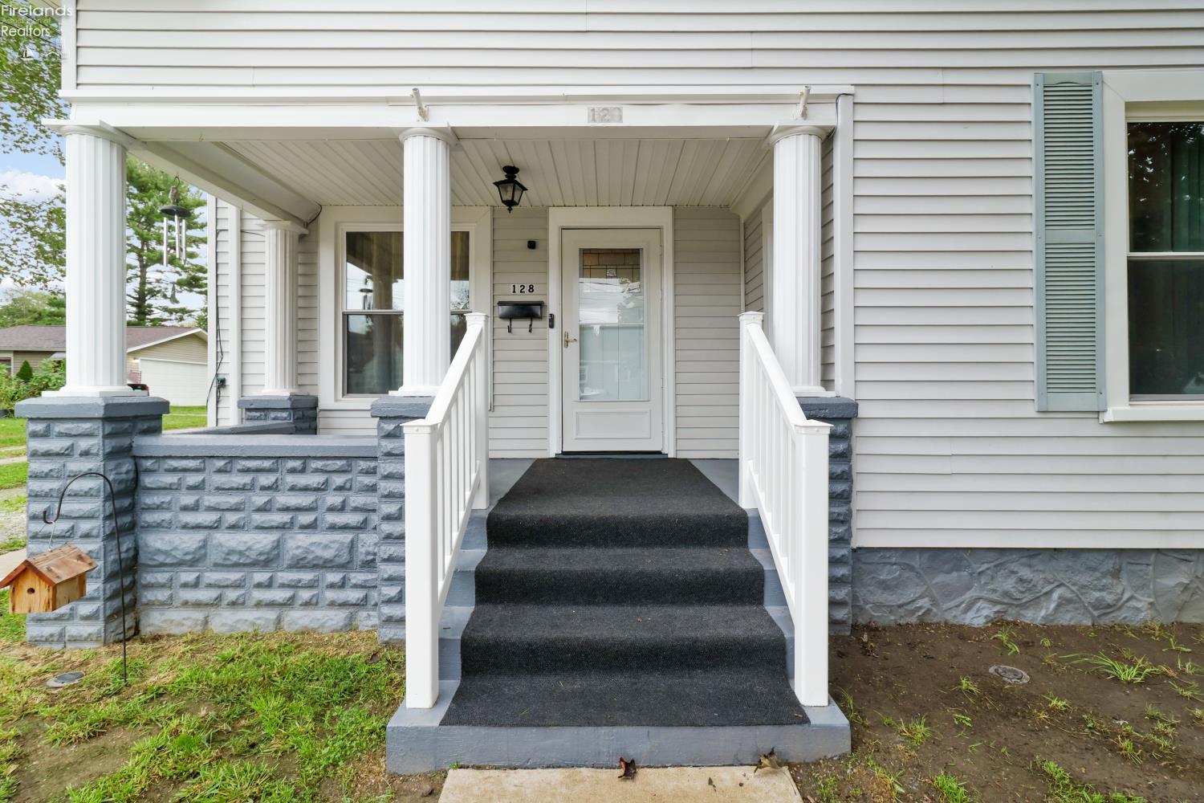
BACK ON THE MARKET WITH AN INSPECTION REPORT TO SAVE THE NEW BUYERS MONEY ALONG THE WAY! This is a must see 4 bed home in the heart of Clyde! Amazing location within walking distance to Community park, Clyde pool, dog park, downtown shops, grocery store, library, schools, and more! When you enter the front door, you are greeted by a large foyer/sitting area along with the exposed staircase. To the right is the living room and main level bedroom off of that. Straight through the foyer, you find the gorgeous formal dining room and kitchen on the other side of that with a door out to the convenient sun porch/mudroom. There is a main level full bathroom and the door to access the basement off of the dining room as well. Upstairs features an additional 3 bedrooms, a landing space, and another full bathroom/laundry room. Great functional layout! So many updates over the last few years, basically everything but the kitchen has been professionally updated and receipts will be on the counter for review during showings! No DIY projects! Improvements include both bathrooms remodeled 2024, new furnace and AC 2022, new flooring throughout the main level other than the kitchen 2023, new flooring on the 2nd level 2022, new water heater 2026, new windows with warranty 2022, new basement windows 2026, basement and attic insulation 2026, new front door and storm door 2025, new man door and storm door on the garage 2026, updated electrical panel and main service line 2025, new plumbing in both bathrooms and the kitchen 2024, new ridge vent on the roof, chimney flashing and vent pipe flashing 2026, new gutters on the garage and south side of the house 2026, some new siding 2026, new flooring in the sun porch and fresh paint 2026, upper level exterior door removed and professionally covered for safety reasons and to lower insurance, a lot of fresh paint throughout, and more! There is a large 2 car detached garage as well as a deep back yard. Come check it out today!

$1,390/mo

Est. mortgage payment based on a $209,000 home price.

All estimates are provided by Luxury Presence for informational purposes only. Actual amounts may vary.

Additional information

MLS® ID
20263806
Available since
January 1, 1800

Interior Features

Bedrooms
4
Bathrooms
2
Cooling
Yes
Heating
Yes
Basement
Yes

Exterior Features

Lot Size
0.25 Acres

Other Property Details

Taxes
$1,827
Tax Frequency
Annually
Garage
Yes


Courtesy of Russell Real Estate Services - Fremont

The data relating to real estate for sale on this web site comes in part from the Firelands Association of Realtors. All information deemed reliable but not guaranteed and should be independently verified. All properties are subject to prior sale, change or withdrawal. Neither listing broker(s) nor The Recker Team shall be responsible for any typographical errors, misinformation, misprints and shall be held totally harmless. Property locations as displayed on any map are best approximations only and exact locations should be independently verified.

©2026 Firelands Association of Realtors. All rights reserved.

Powered by Luxury Presence