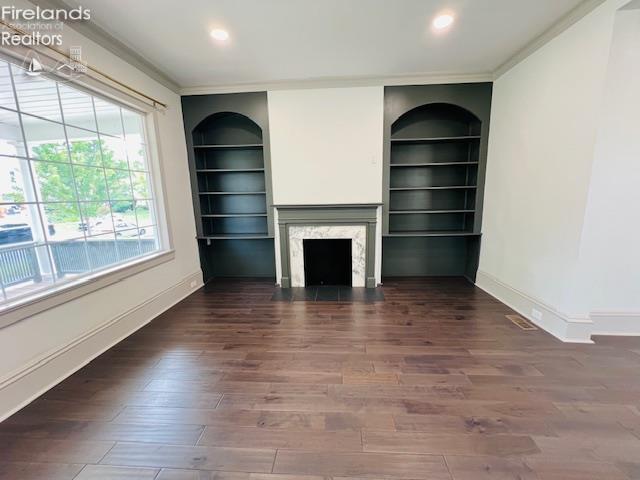
Property photo 1
Property photo 2
Property photo 3
Property photo 4
Property photo 5
5 Beds
2.5 Baths
2,181 sqft

$317,000

907 Central Avenue, Sandusky OH, 44870

Price per sqft$145.35
Built in1898
Property size2,181 sqft
Property typeResidential

Overview

Active

Listed Sep 10, 2026

Updated 2 weeks ago

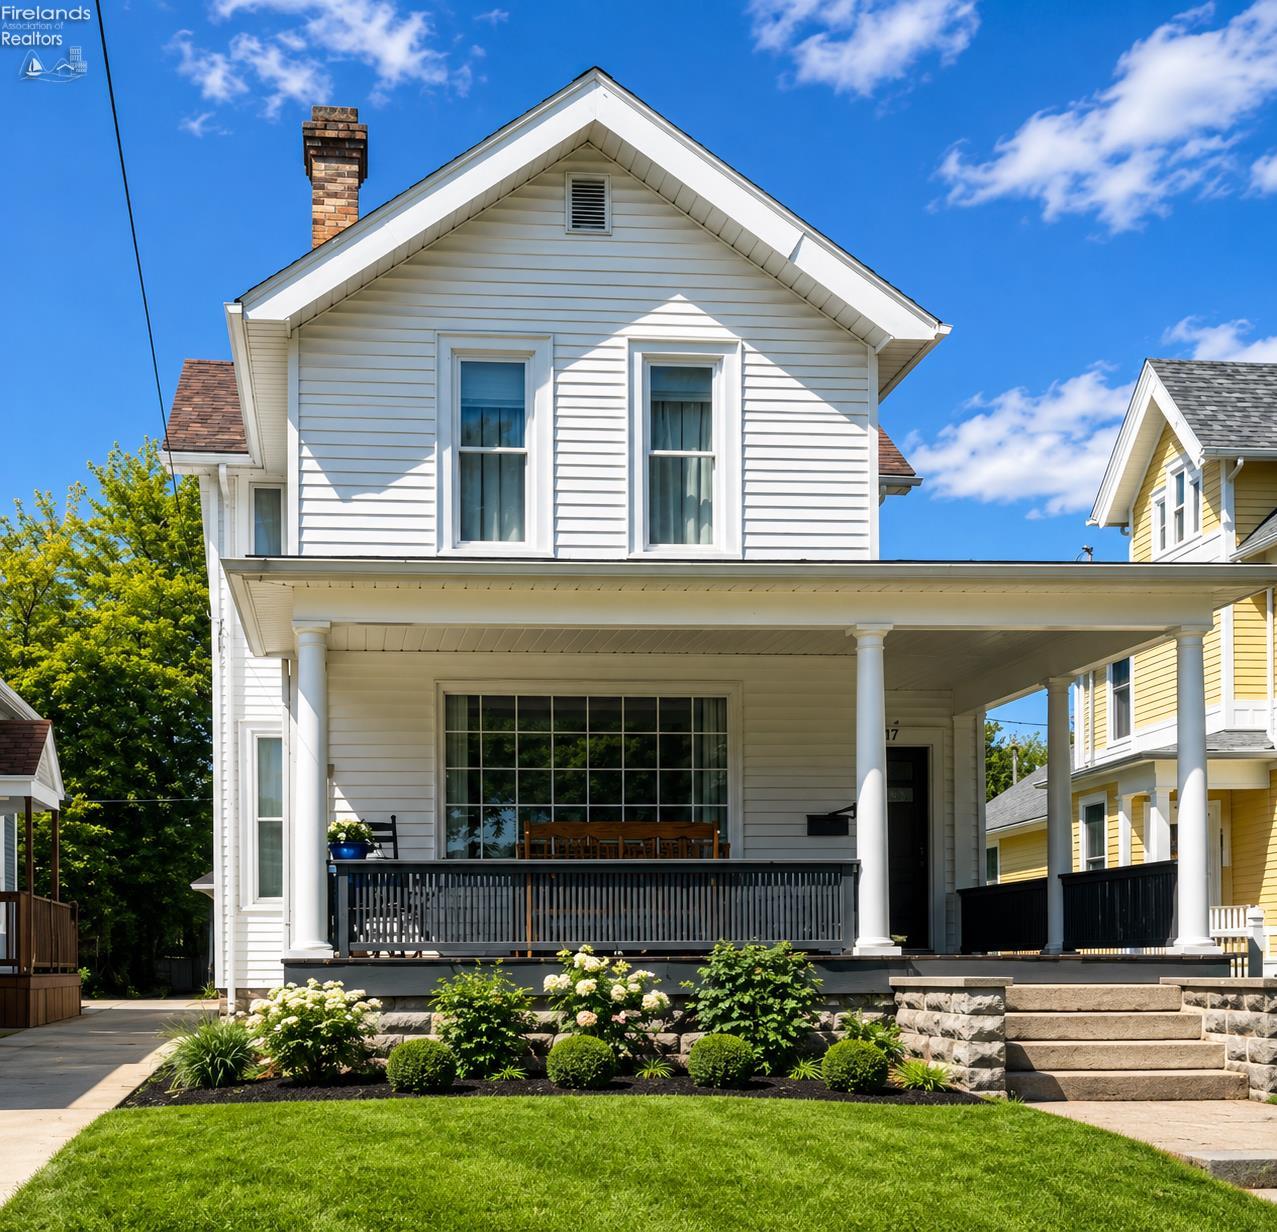
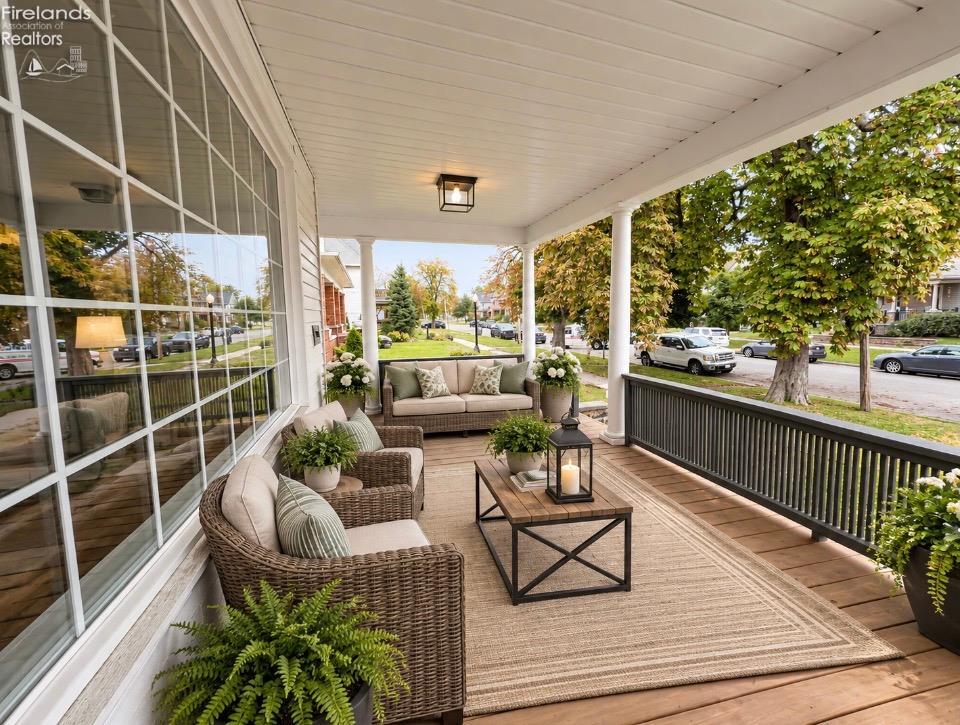
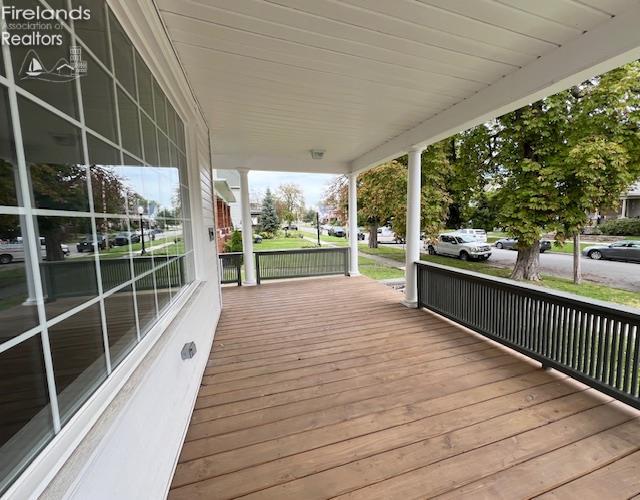
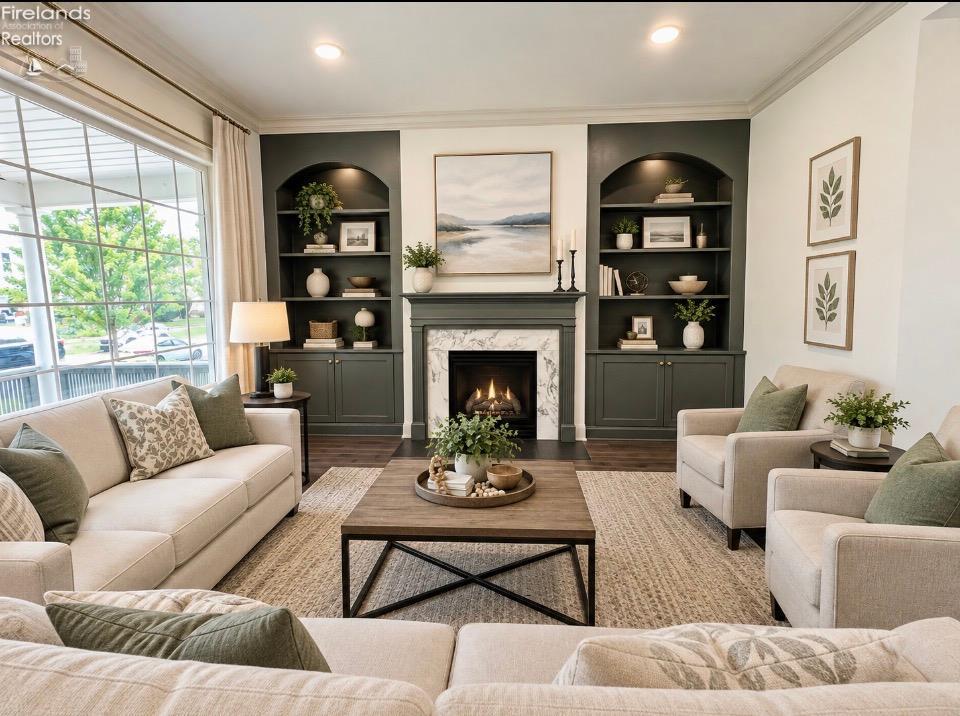
TASTEFULLY REMODELED & MOVE-IN READY! This beautifully maintained, quality-built historic home combines timeless character w/modern updates, featuring 4 bedrooms, 2.5 baths, versatile bonus room ideal for a home office or guest space, plus private 2nd story deck. Home is filled w/beautiful original woodwork, crown molding & solid 3/4-inch newer hardwood flooring throughout main living areas, details rarely found in newer homes & newer upper floor carpeting. The inviting living room features a fireplace w/built-in bookcases. The updated kitchen offers newer KraftMaid soft-close cabinetry, VT Dimensions countertops, ceramic tile, & newer Whirlpool appliances. A large pantry just off the kitchen provides abundant storage. The buffet/wine area features newer cabinetry & durable basalt Formica countertops making it perfect for entertaining. New city gas lines on street (2026). All bathrooms completely remodeled, including primary en-suite (a newer addition). For added comfort/efficiency, original boiler system was removed & replaced with gas furnace & central A/C. This charming home offers the best of both worldshistoric craftsmanship & character paired w/thoughtful modern updates. Home Located near Kalahari Resort, Great Wolf Lodge, world-famous Cedar Point, beaches, marinas for available dockage, fishing, fine & casual dining, golf, ferry service to the Islands & more. (Shared driveway-please park in rear by owners garage or street, all appliances stay including washer/dryer in 1st floor laundry room, Room sizes approximate, Pre-approval or proof of funds for offers).

$2,109/mo

Est. mortgage payment based on a $317,000 home price.

All estimates are provided by Luxury Presence for informational purposes only. Actual amounts may vary.

Additional information

MLS® ID
20263418
Available since
January 1, 1800

Interior Features

Bedrooms
5
Bathrooms
2.5
Fireplace
Yes
Cooling
Yes
Heating
Yes
Basement
Yes

Exterior Features

Lot Size
0.22 Acres

Other Property Details

Taxes
$2,835
Tax Frequency
Annually
Garage
Yes


Courtesy of Century 21 Bolte Real Estate - Catawba

The data relating to real estate for sale on this web site comes in part from the Firelands Association of Realtors. All information deemed reliable but not guaranteed and should be independently verified. All properties are subject to prior sale, change or withdrawal. Neither listing broker(s) nor The Recker Team shall be responsible for any typographical errors, misinformation, misprints and shall be held totally harmless. Property locations as displayed on any map are best approximations only and exact locations should be independently verified.

©2026 Firelands Association of Realtors. All rights reserved.

Powered by Luxury Presence