Property photo 1
Property photo 2
Property photo 3
Property photo 4
Property photo 5
2 Beds
2 Baths
1,088 sqft

$119,947

200 N Ontario Street, LaCarne, La Carne OH, 43439

Price per sqft$110.25
Built in2003
Property size1,088 sqft
Property typeManufactured

Overview

Active

Listed Sep 30, 2026

Updated 8 days ago

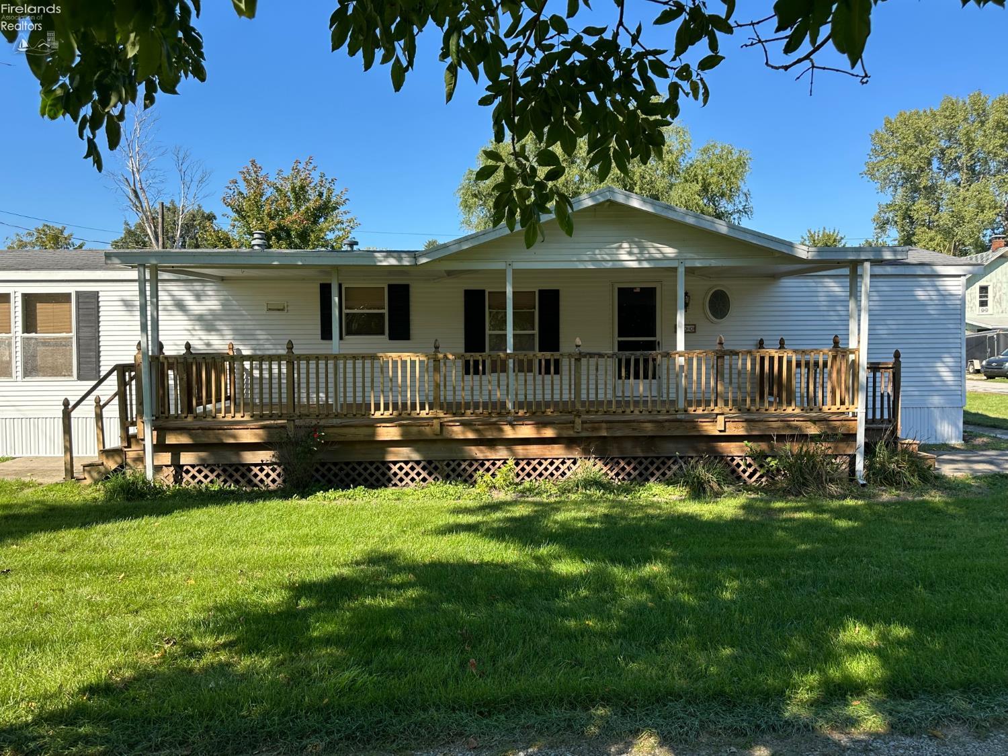
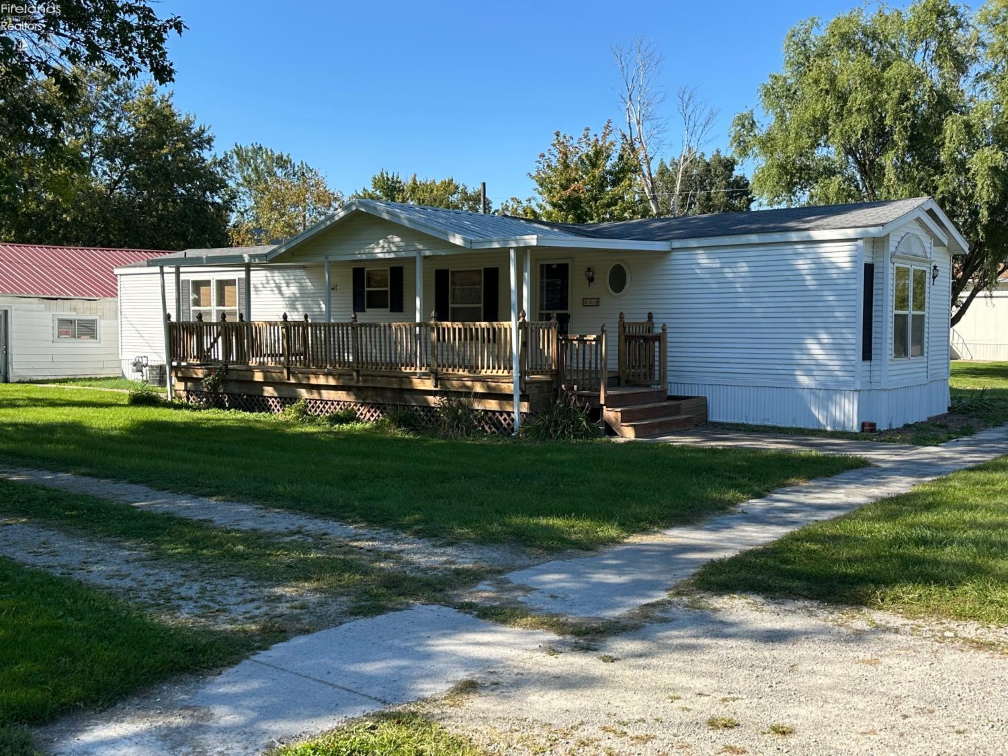
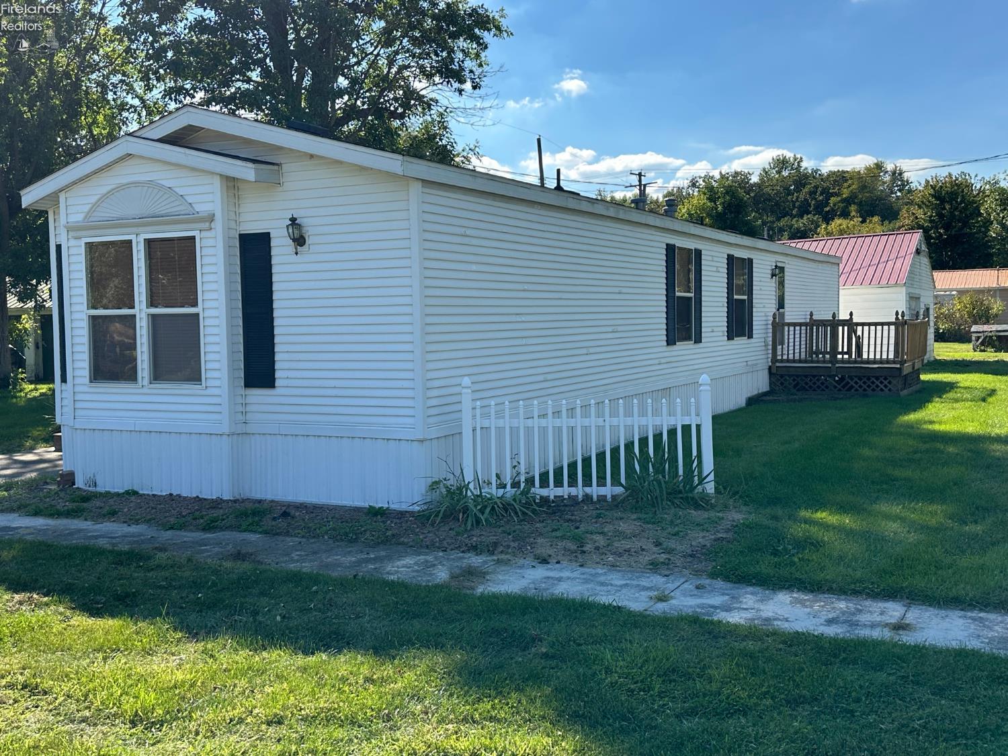
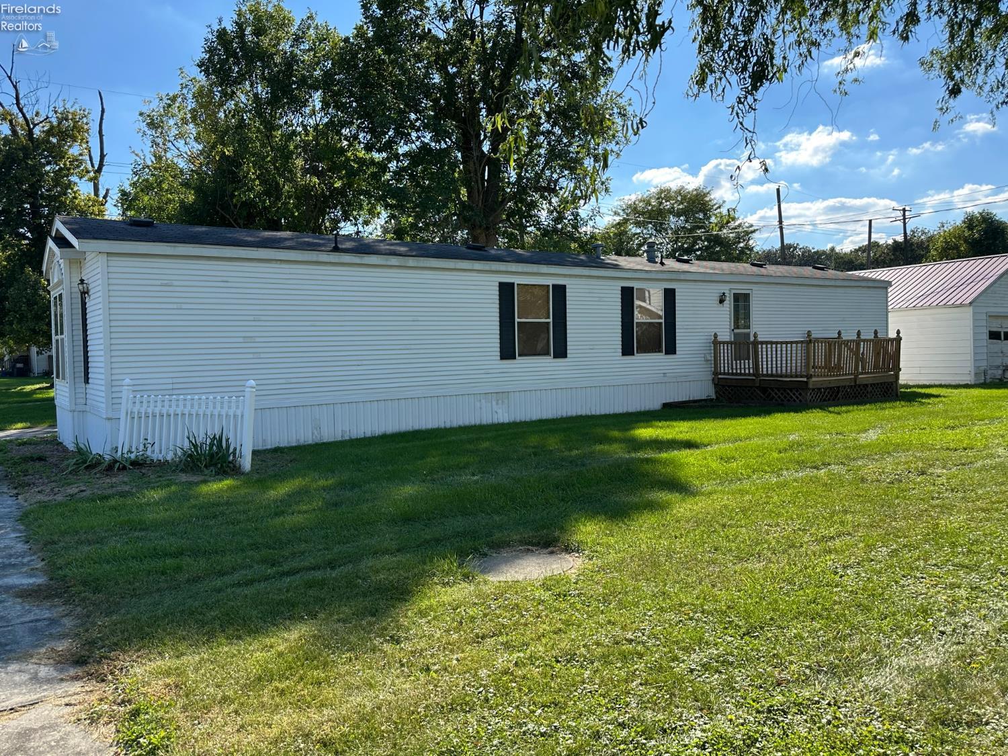
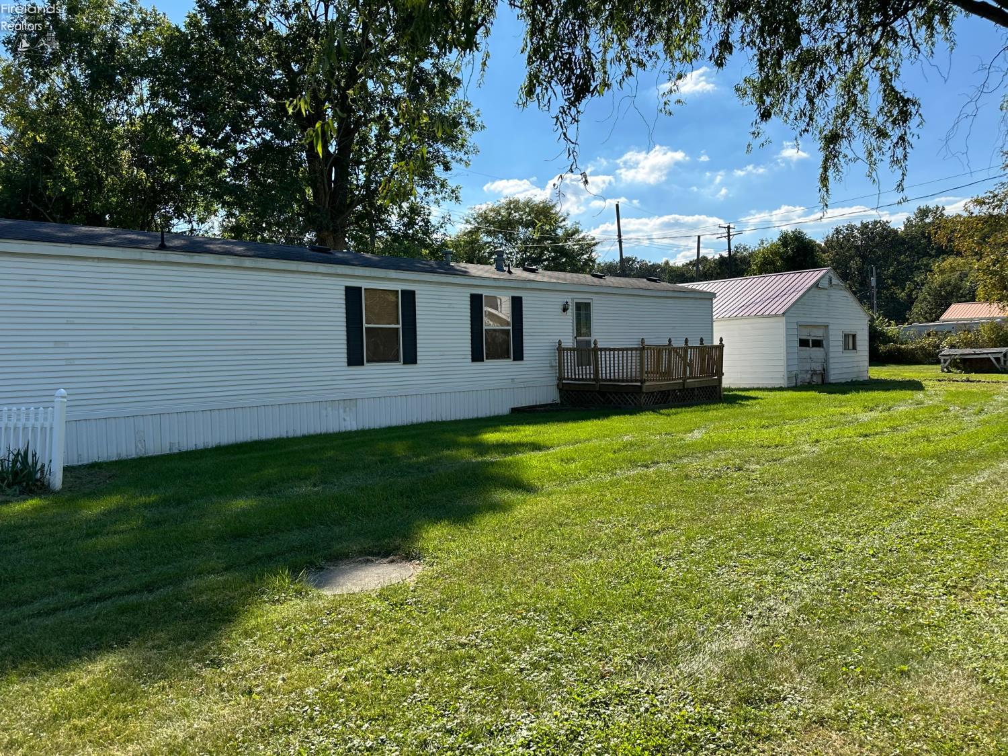
Easy Living in Lacarne! 200 Ontario StreetA welcoming covered front porch sets the tone for this single-story home! Inside, a custom oval decorative window allows natural light to enter the hall way. The open living and kitchen area offers a comfortable space for everyday living and entertaining. The kitchen features abundant oak cabinetry, huge pantry, decorative glass-front cabinets, generous counter space, and a breakfast bar. A built-in dining-area buffet adds storage and serving space, while wood-look flooring brings warmth to the living area.Master Suite includes a large walk-in closet and private bath with jetted garden tub and twin vanity sinks. A second full bath with shower is available for your household or guests.Enjoy the outdoors from the covered porch or the additional deck overlooking the private yard. A detached two-car garage provides room for parking, storage, or hobbies.Bring your ideas and personal touches to make this Lacarne property your own. Ceiling lights in Living Room and the Dining Room are setup for ceiling fans. Schedule your showing today!

$798/mo

Est. mortgage payment based on a $119,947 home price.

All estimates are provided by Luxury Presence for informational purposes only. Actual amounts may vary.

Additional information

MLS® ID
20263971
Available since
January 1, 1800

Interior Features

Bedrooms
2
Bathrooms
2
Cooling
Yes
Heating
Yes
Basement
No

Exterior Features

Lot Size
0.2 Acres

Other Property Details

Taxes
$713
Tax Frequency
Annually
Garage
Yes


Courtesy of EXP Realty, LLC

The data relating to real estate for sale on this web site comes in part from the Firelands Association of Realtors. All information deemed reliable but not guaranteed and should be independently verified. All properties are subject to prior sale, change or withdrawal. Neither listing broker(s) nor The Recker Team shall be responsible for any typographical errors, misinformation, misprints and shall be held totally harmless. Property locations as displayed on any map are best approximations only and exact locations should be independently verified.

©2026 Firelands Association of Realtors. All rights reserved.

Powered by Luxury Presence