Leave a Message

Thank you for your message. We will be in touch with you shortly.

1019 Fifth Street
1019 Fifth Street
1019 Fifth Street
1019 Fifth Street
1019 Fifth Street
1019 Fifth Street
1019 Fifth Street
1019 Fifth Street
1019 Fifth Street
1019 Fifth Street
1019 Fifth Street
1019 Fifth Street
1019 Fifth Street
1019 Fifth Street
1019 Fifth Street
1019 Fifth Street
1019 Fifth Street
1019 Fifth Street
1019 Fifth Street
1019 Fifth Street
1019 Fifth Street
1019 Fifth Street
1019 Fifth Street
1019 Fifth Street
1019 Fifth Street
1019 Fifth Street
1019 Fifth Street
1019 Fifth Street
1019 Fifth Street
SEE ALL PHOTOS
1019 Fifth Street
1019 Fifth Street
1019 Fifth Street
1019 Fifth Street
1019 Fifth Street
1019 Fifth Street
1019 Fifth Street
1019 Fifth Street
1019 Fifth Street
1019 Fifth Street
1019 Fifth Street
1019 Fifth Street
1019 Fifth Street
1019 Fifth Street
1019 Fifth Street
1019 Fifth Street
1019 Fifth Street
1019 Fifth Street
1019 Fifth Street
1019 Fifth Street
1019 Fifth Street
1019 Fifth Street
1019 Fifth Street
1019 Fifth Street
1019 Fifth Street
1019 Fifth Street
1019 Fifth Street
1019 Fifth Street
1019 Fifth Street
Courtesy of Russell Real Estate Services - Sandusky
Sold

1019 Fifth Street

1019 Fifth Street, Sandusky, OH 44870

$153,000
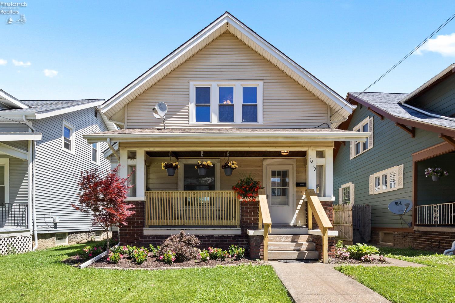
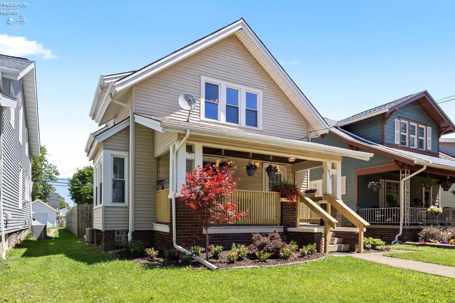
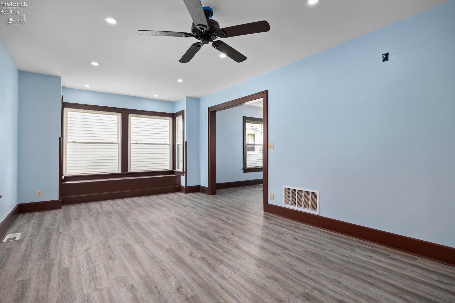
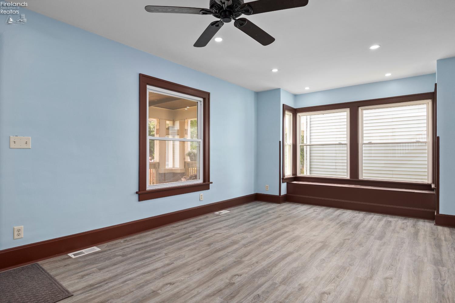
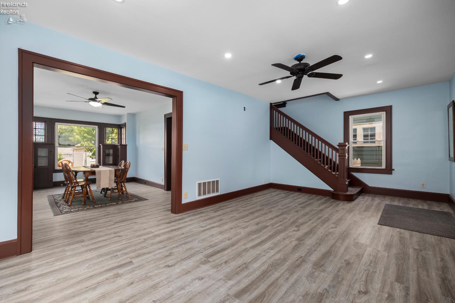
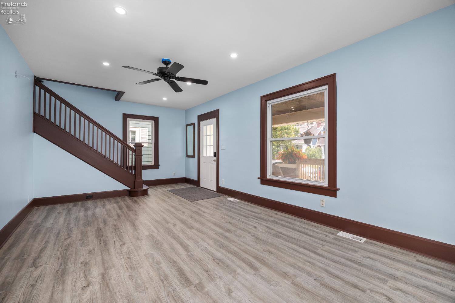
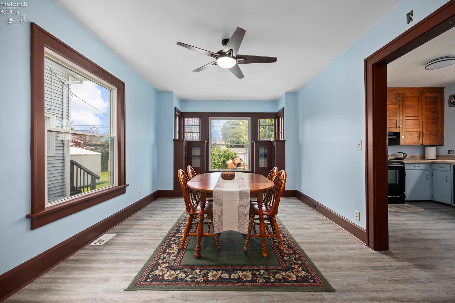
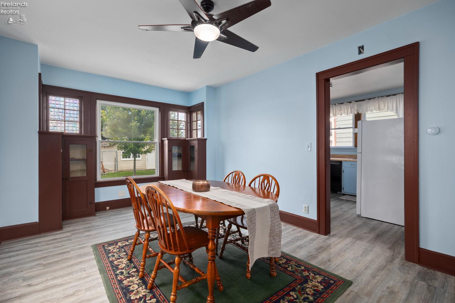
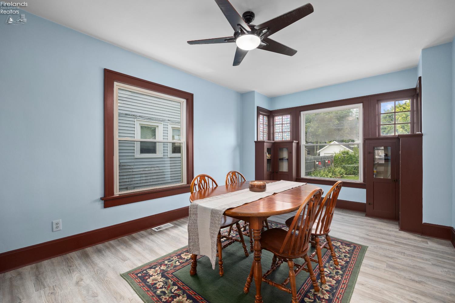
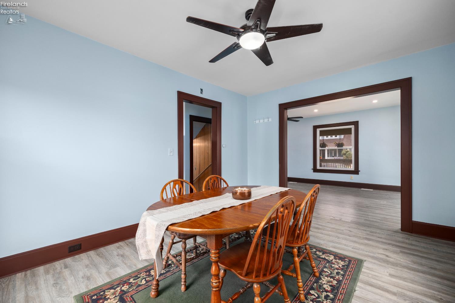
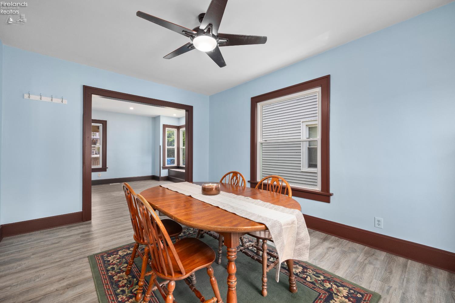
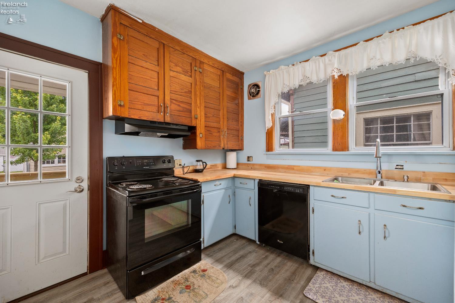
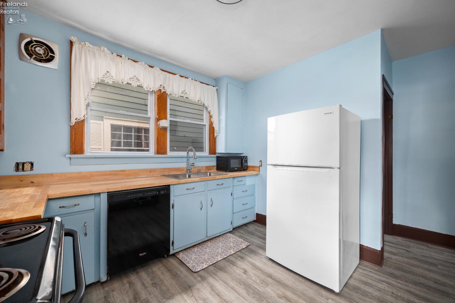
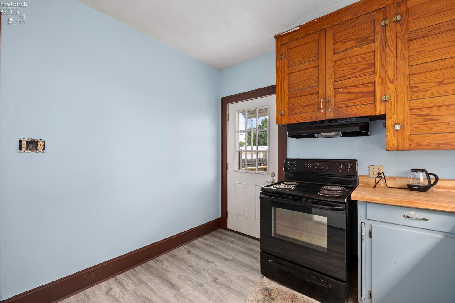
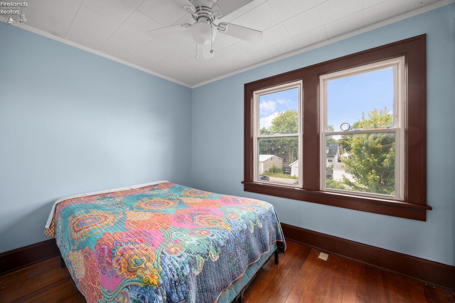
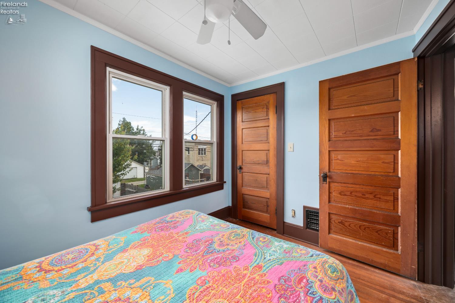
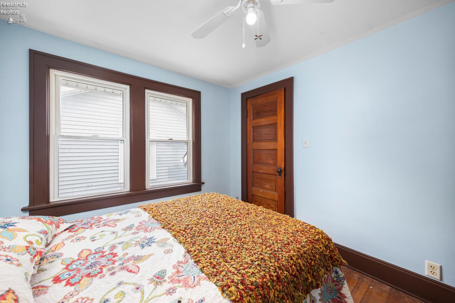
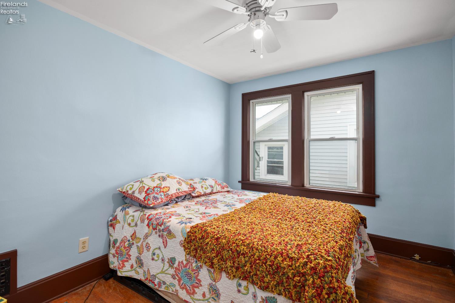
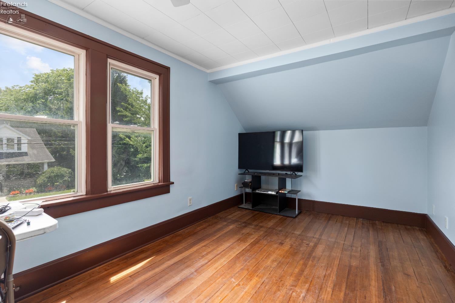
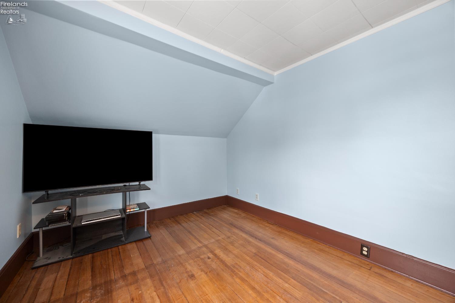
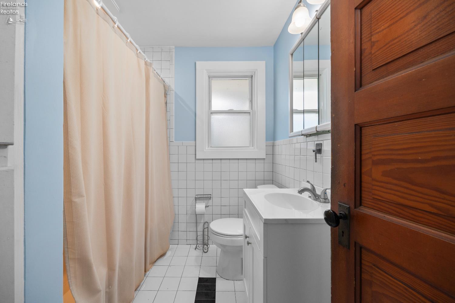
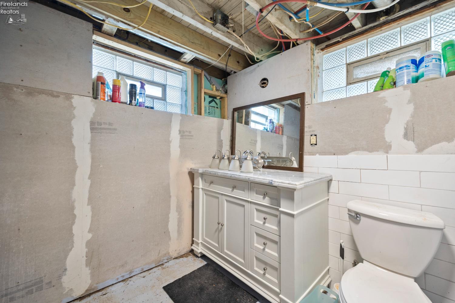
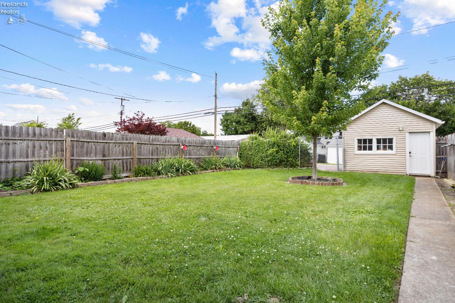
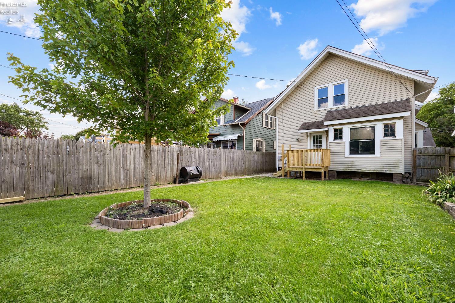
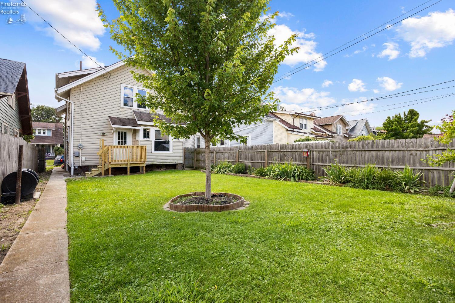
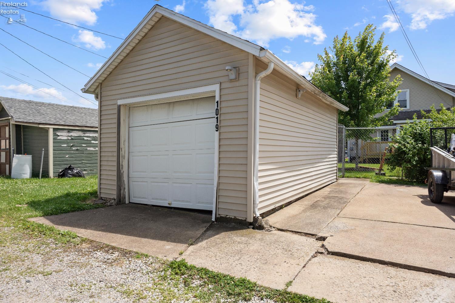
OPEN HOUSE SATURDAY JUNE 27th 4:00-5:30pmThis beautifully updated 3-bedroom, 2-bath home features fresh paint throughout, large closets, an updated kitchen, and spacious living areas perfect for everyday living and entertaining. Step outside to enjoy the fenced in backyard, offering plenty of space for summer gatherings. Detached garage for parking or a workshop. Move in ready! Don't miss your chance to own this turnkey home with all the updates already done for you.

3
beds

2
baths

1,016 Sq.Ft. LIVING AREA

6,368.47 Sq.Ft. lot

Kyle  Recker

Kyle Recker

Features & Amenities

Interior

  • total bedrooms3
  • Total bathrooms2
  • full bathrooms2
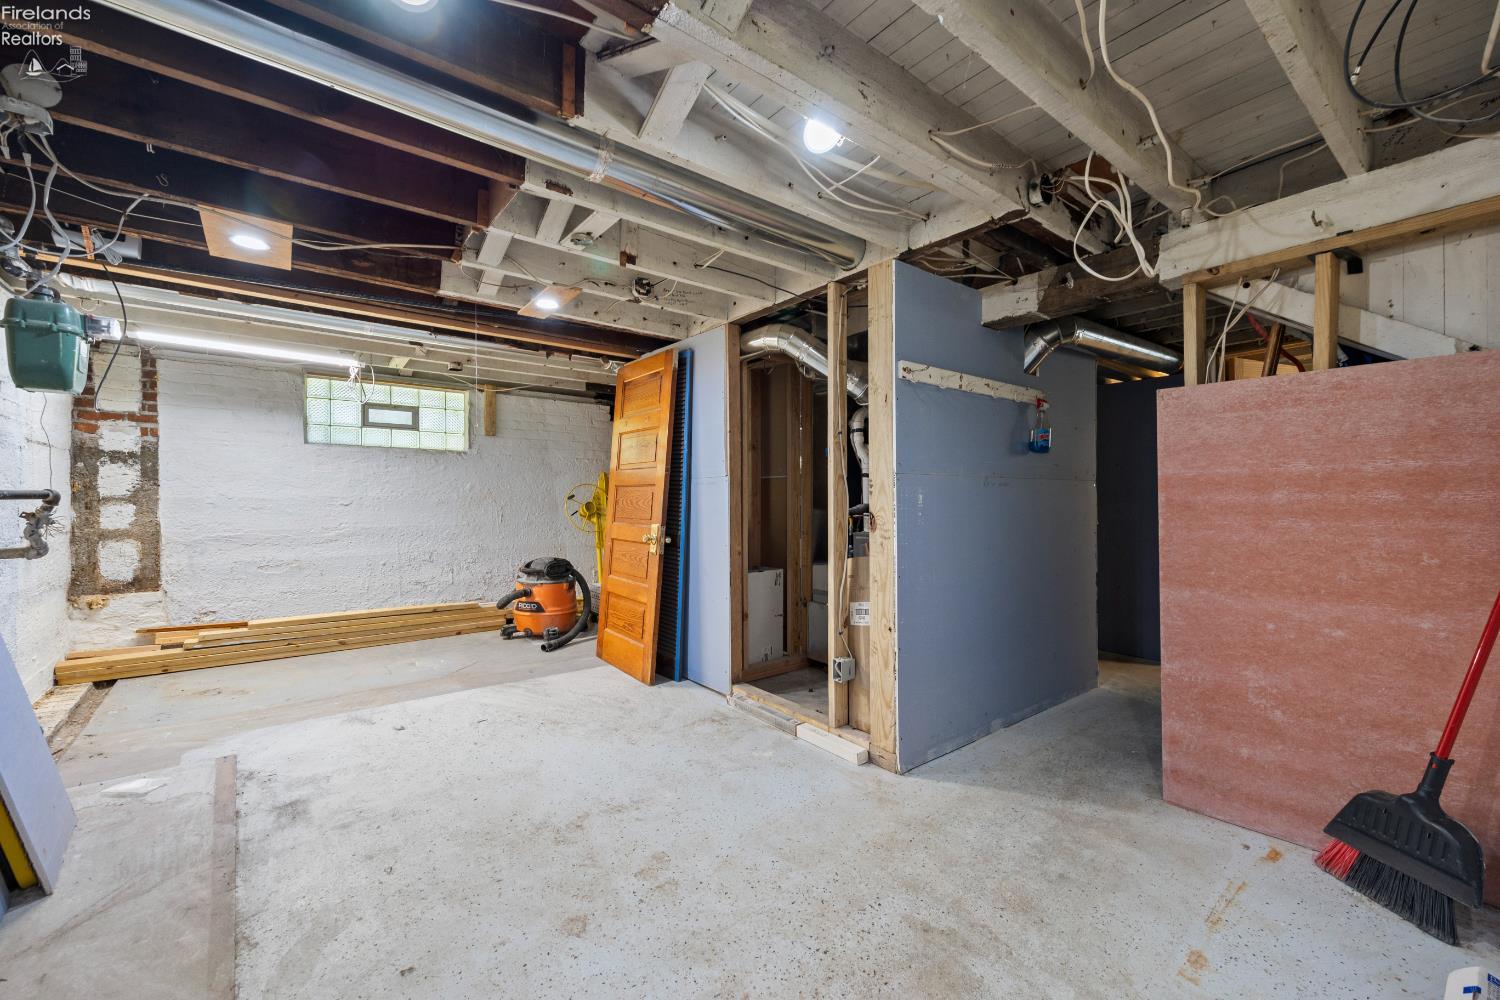
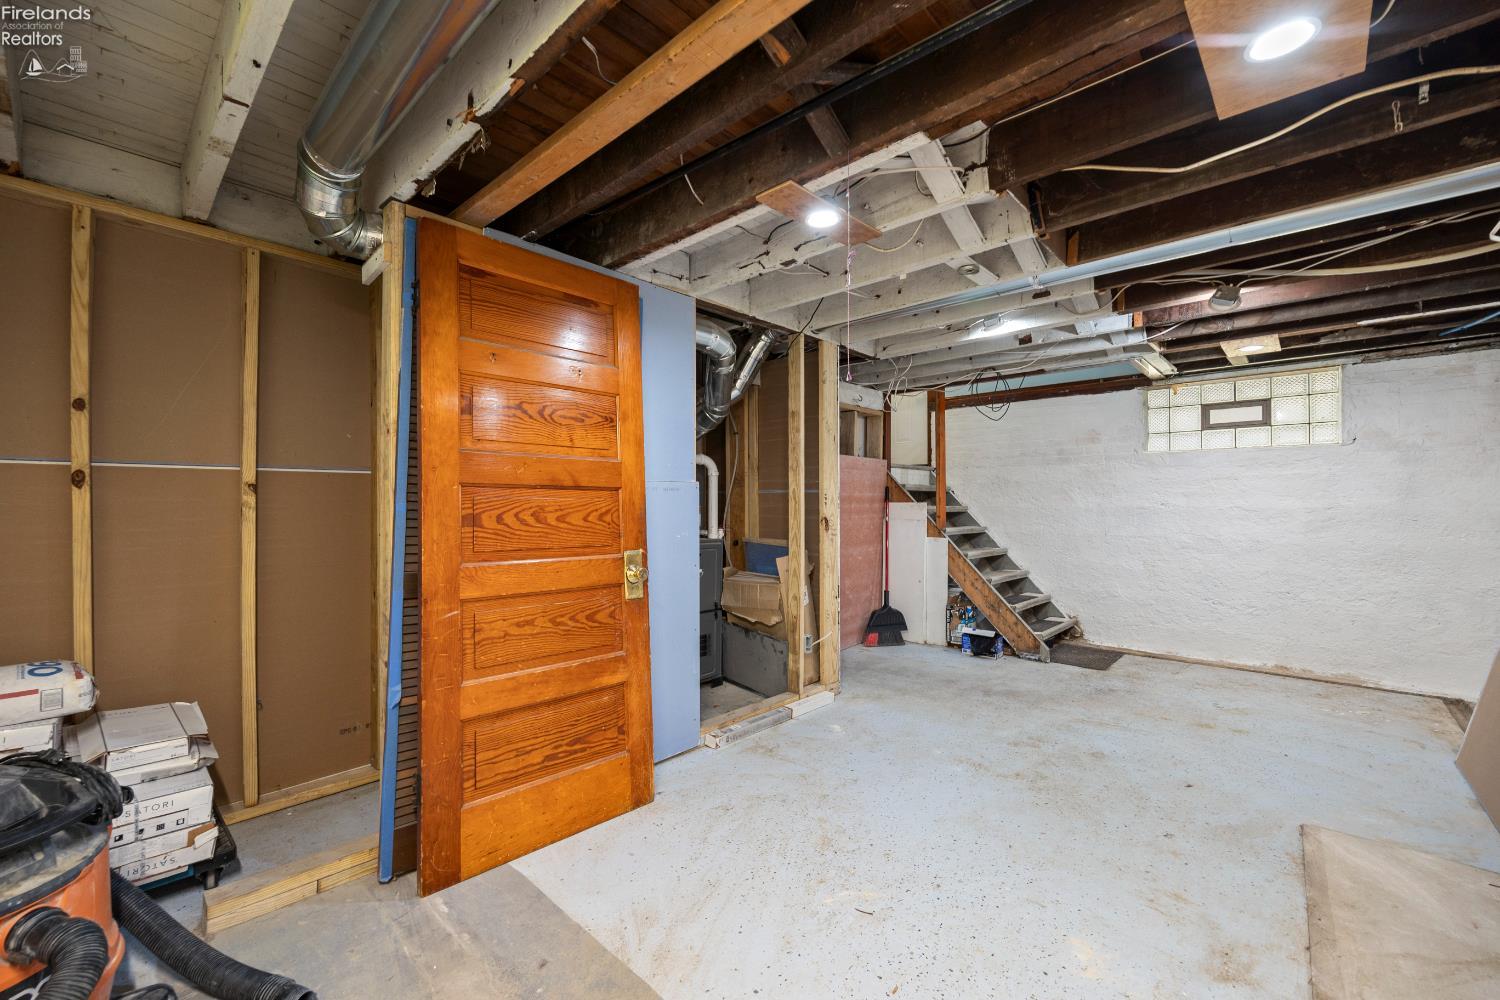
  • Laundry room In Basement, Laundry Room
  • APPLIANCES Range, Refrigerator

Area & Lot

  • Status Sold
  • Date Sold August 4, 2026
  • Living Area1,016 Sq.Ft.
  • Total Area1,016 Sq.Ft.
  • Lot Area6,368.47 Sq.Ft.
  • MLS® ID20262348
  • TypeResidential
  • YEAR BUILT1915
  • NeighborhoodSandusky
  • Elementary SchoolSandusky
  • Middle SchoolSandusky
  • High SchoolSandusky
  • School DistrictSandusky

Exterior

  • Garage Space1.0
  • water SourcePublic
  • utilitiesElectricity Connected
  • roofAsphalt
  • parkingDetached, Off Street
  • HEAT TYPENatural Gas, Forced Air
  • AIR CONDITIONINGCentral Air
  • sewerPublic Sewer
  • SubstructureBasement

Financial

  • Sales Price$153,000
  • Real Estate Tax $1,935/yr

Sandusky

Explore

Move Forward

A focused, professional partnership designed to make your next move efficient, informed, and seamless.

Follow Me on Instagram