Leave a Message

Thank you for your message. We will be in touch with you shortly.

119 W Park Street
119 W Park Street
119 W Park Street
119 W Park Street
119 W Park Street
119 W Park Street
119 W Park Street
119 W Park Street
119 W Park Street
119 W Park Street
119 W Park Street
119 W Park Street
119 W Park Street
119 W Park Street
119 W Park Street
119 W Park Street
119 W Park Street
119 W Park Street
119 W Park Street
119 W Park Street
119 W Park Street
119 W Park Street
119 W Park Street
119 W Park Street
119 W Park Street
119 W Park Street
119 W Park Street
119 W Park Street
SEE ALL PHOTOS
119 W Park Street
119 W Park Street
119 W Park Street
119 W Park Street
119 W Park Street
119 W Park Street
119 W Park Street
119 W Park Street
119 W Park Street
119 W Park Street
119 W Park Street
119 W Park Street
119 W Park Street
119 W Park Street
119 W Park Street
119 W Park Street
119 W Park Street
119 W Park Street
119 W Park Street
119 W Park Street
119 W Park Street
119 W Park Street
119 W Park Street
119 W Park Street
119 W Park Street
119 W Park Street
119 W Park Street
119 W Park Street
Sold

119 W Park Street

119 W Park Street, Oak Harbor, OH 43449

$245,000
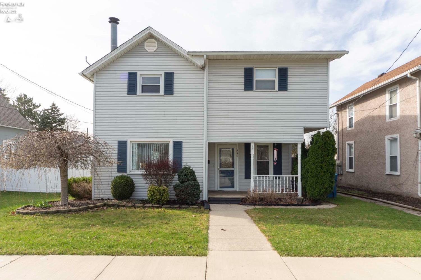
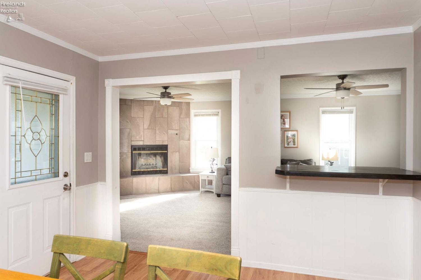
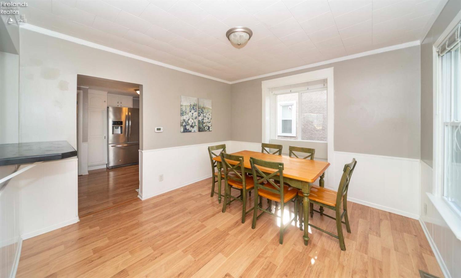
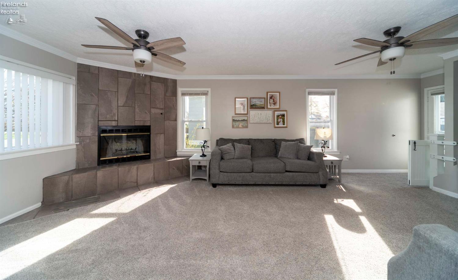
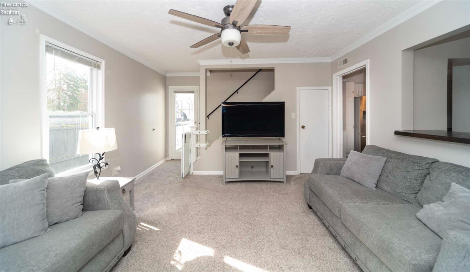
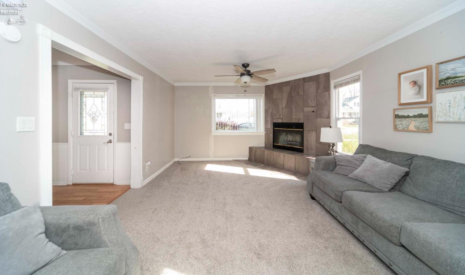
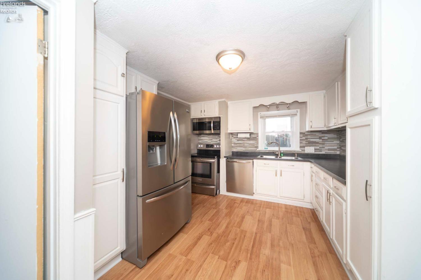
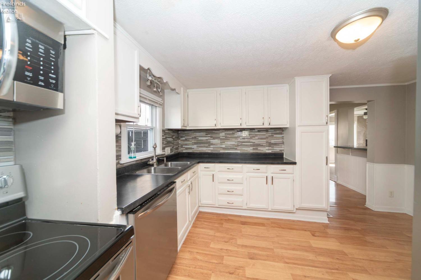
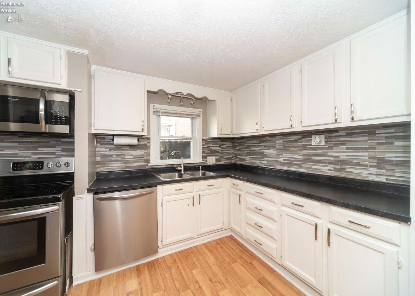
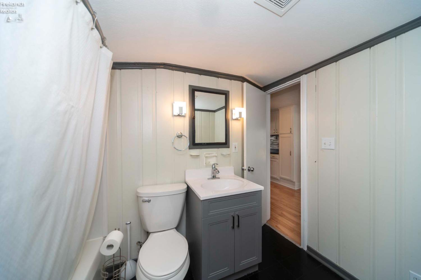
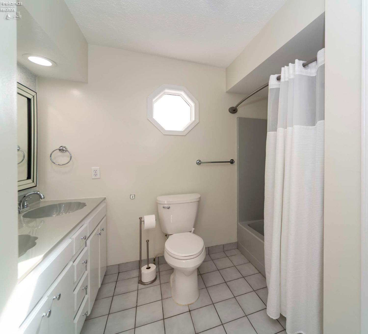
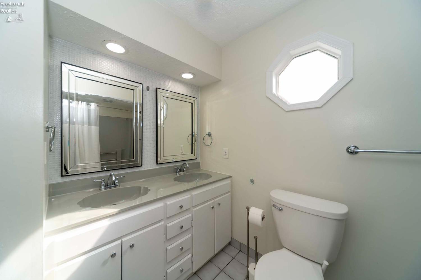
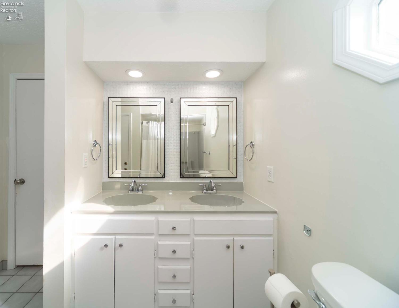
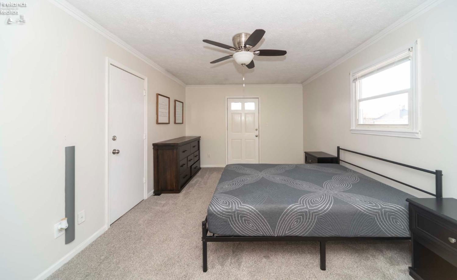
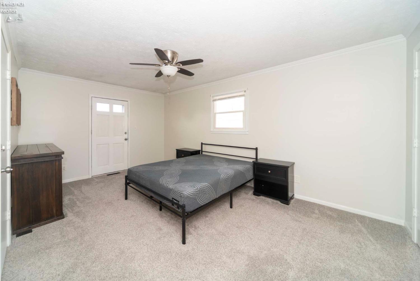
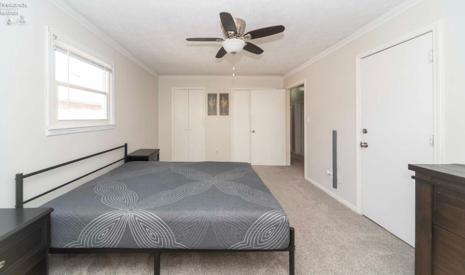
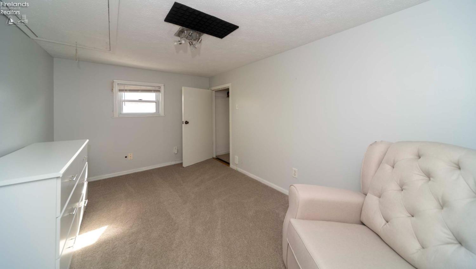
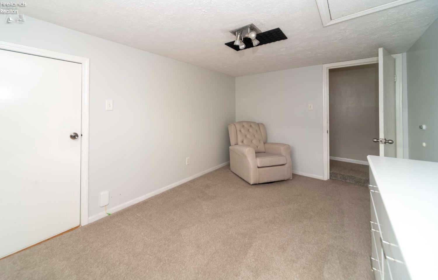
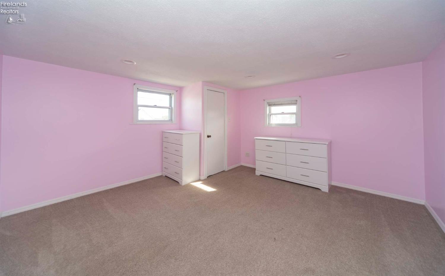
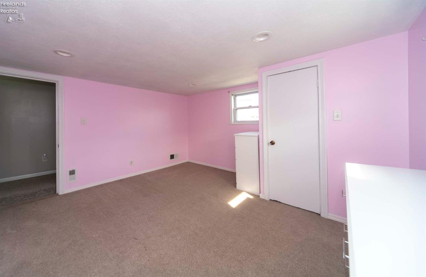
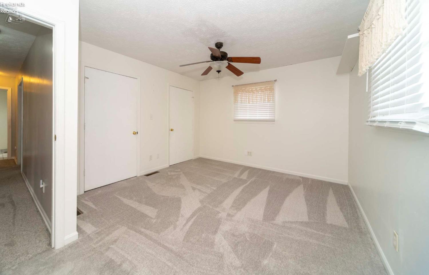
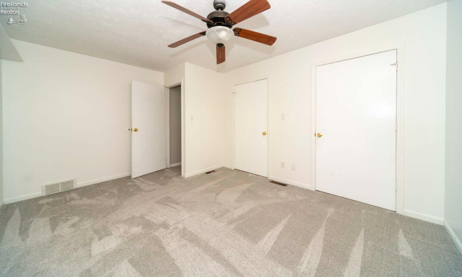
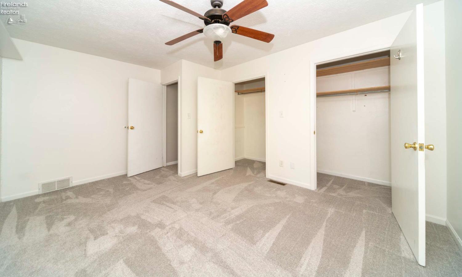
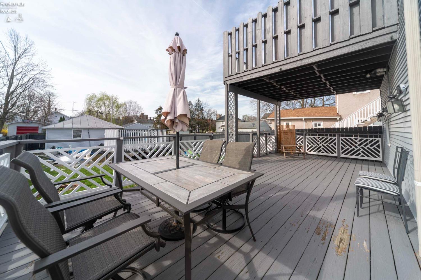
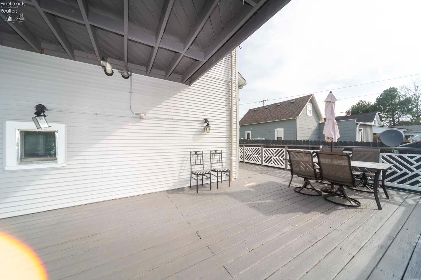
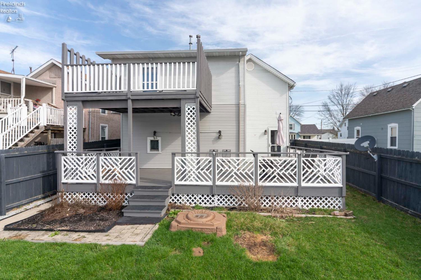
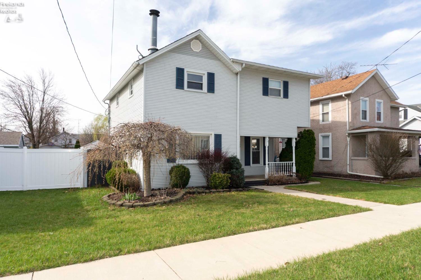
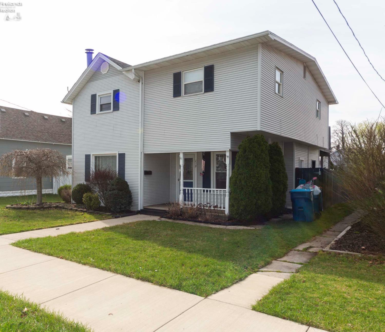
This spacious 4-bedroom, 2-bath home is the perfect blend of comfort and style, thoughtfully updated throughout. The inviting kitchen comes fully equipped with appliances, making meal preparation a delight. Entertain guests in the expansive living room featuring a cozy fireplace, or step outside to deck ideal for summer gatherings. The convenience of a first-floor full bath and laundry adds to the home's functionality, while the second floor offers four well-appointed bedrooms and an additional full bath. Large backyard, a charming front porch, and a two-car detached garage. With modern upgrades this home is ready for you to move in and enjoy.

4
beds

2
baths

1,820 Sq.Ft. LIVING AREA

5,941.58 Sq.Ft. lot

Kyle  Recker

Kyle Recker

Features & Amenities

Interior

  • total bedrooms4
  • Total bathrooms2
  • full bathrooms2
  • Laundry room Laundry Room
  • APPLIANCES Dishwasher, Microwave, Range, Refrigerator
  • other interior Features Ceiling Fan(s)

Area & Lot

  • Status Sold
  • Date Sold June 13, 2025
  • Living Area1,820 Sq.Ft.
  • Total Area1,820 Sq.Ft.
  • Lot Area5,941.58 Sq.Ft.
  • MLS® ID20251156
  • TypeResidential
  • YEAR BUILT1900
  • Elementary SchoolBenton-Carroll
  • Middle SchoolBenton-Carroll
  • High SchoolBenton-Carroll
  • School DistrictBenton-Carroll

Exterior

  • Garage Space2.0
  • water SourcePublic
  • utilitiesElectricity Connected
  • roofAsphalt
  • parkingDetached
  • HEAT TYPENatural Gas, Forced Air
  • AIR CONDITIONINGCentral Air
  • sewerPublic Sewer
  • SubstructureCrawl Space

Financial

  • Sales Price$245,000
  • Real Estate Tax $2,931/yr

Move Forward

A focused, professional partnership designed to make your next move efficient, informed, and seamless.

Follow Me on Instagram