Leave a Message

Thank you for your message. We will be in touch with you shortly.

1457 S Marblewood Drive
SEE ALL PHOTOS
1457 S Marblewood Drive
Courtesy of The Holden Agency
Sold

1457 S Marblewood Drive

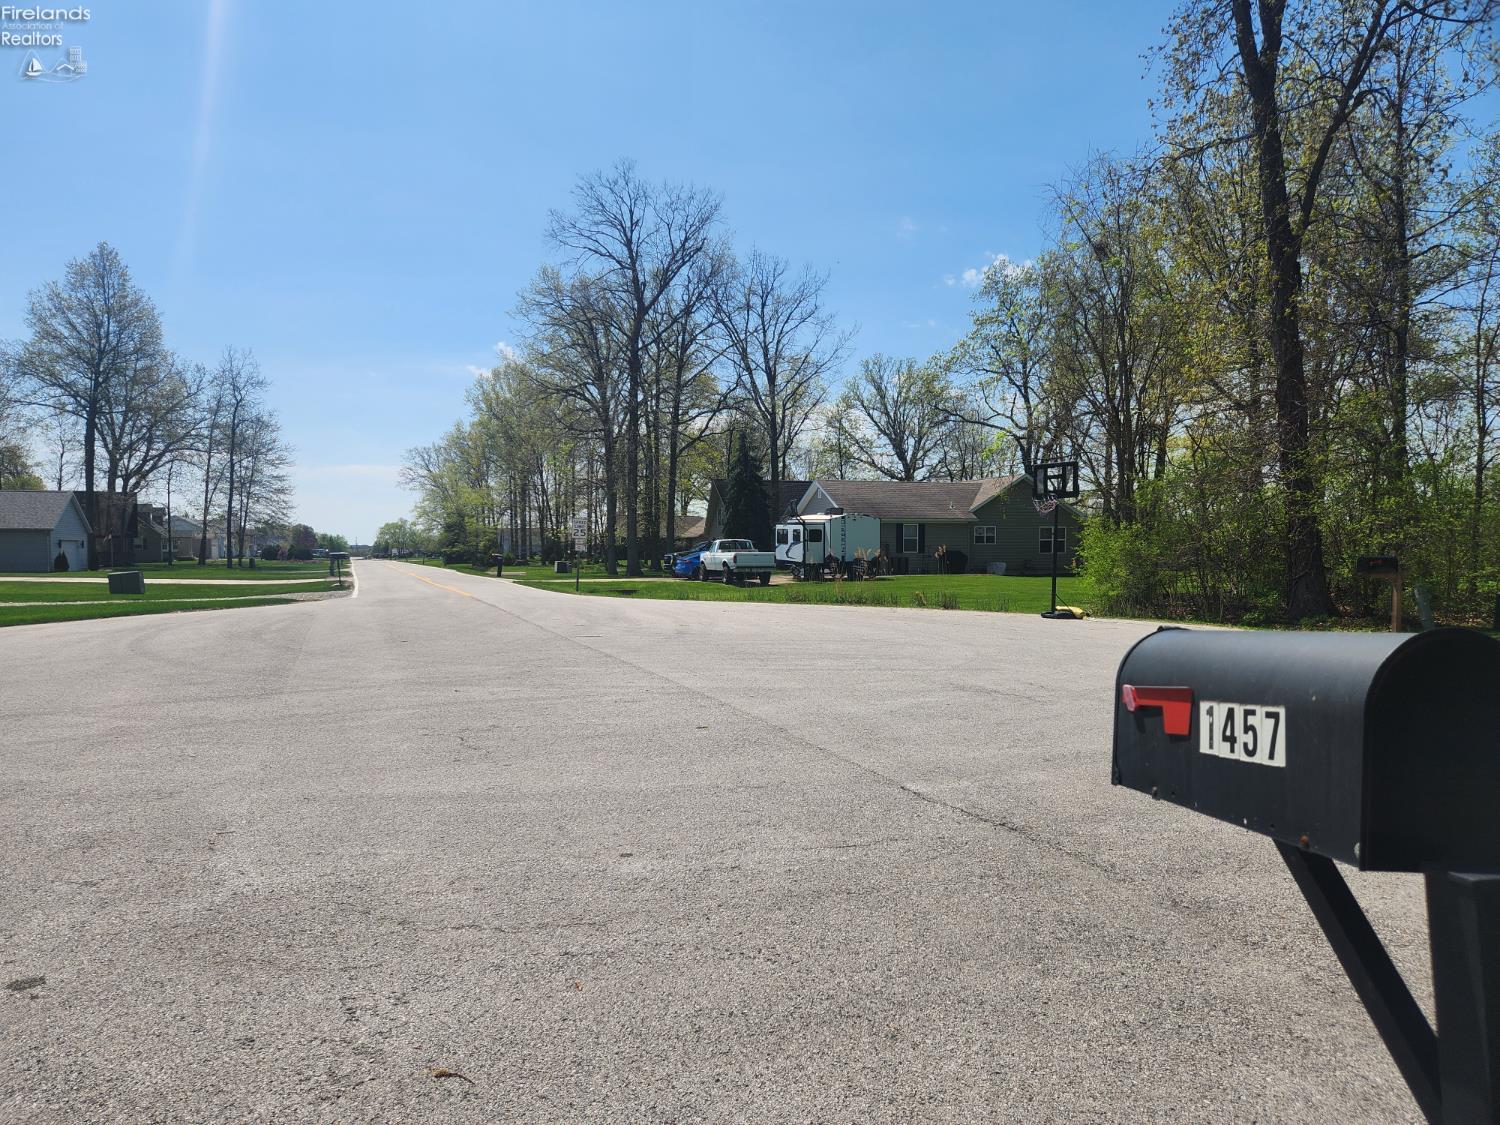
1457 S Marblewood Drive, Marblehead, OH 43440

$450,000
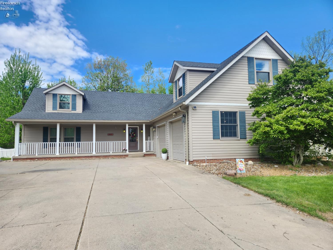
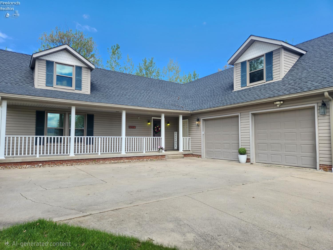
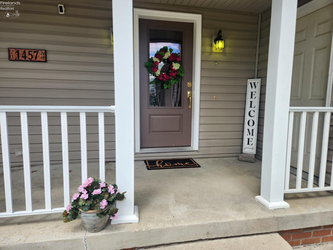
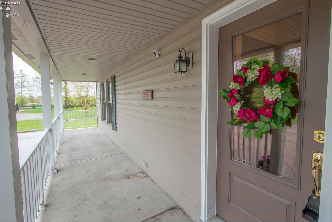
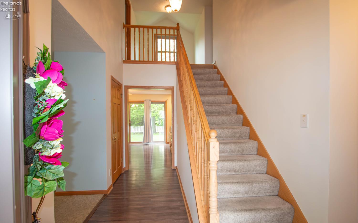
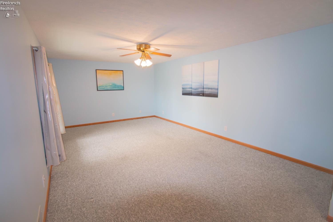
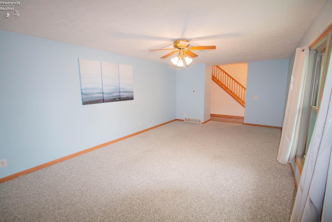
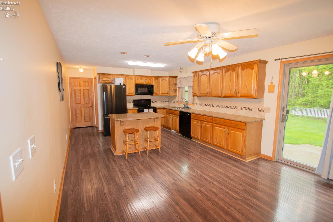
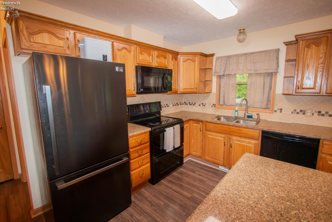
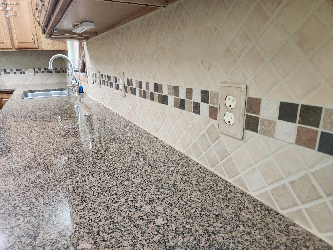
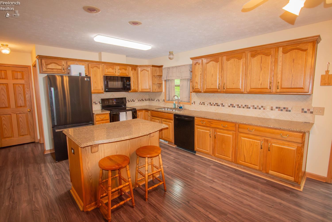
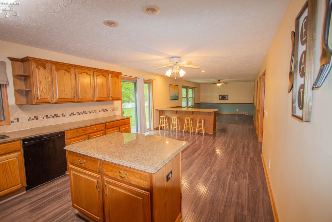
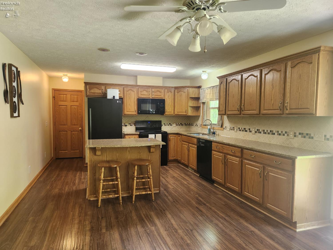
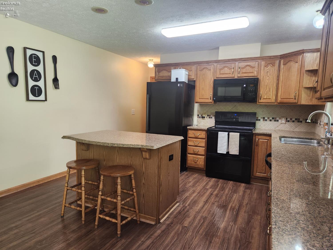
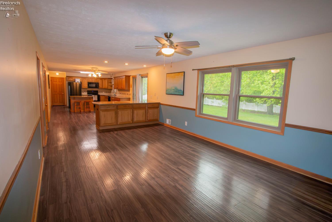
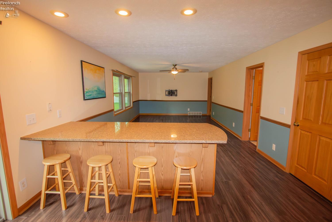
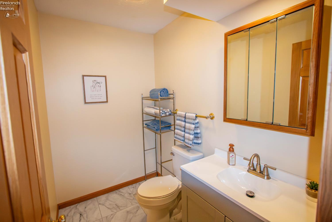
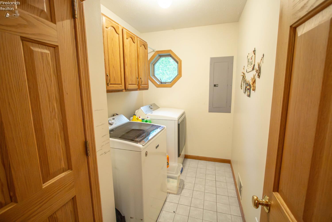
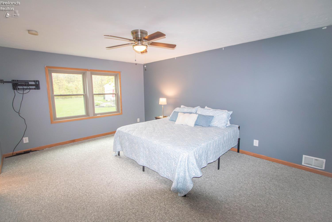
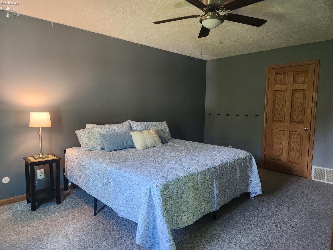
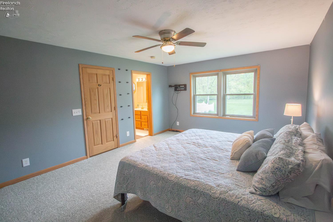
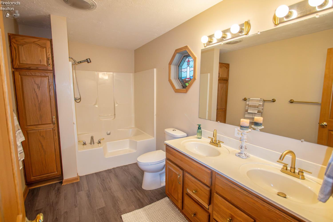
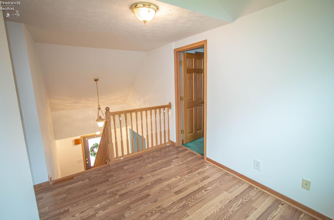
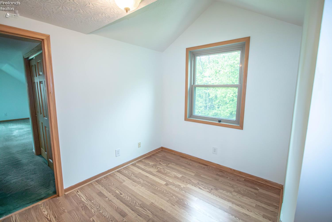
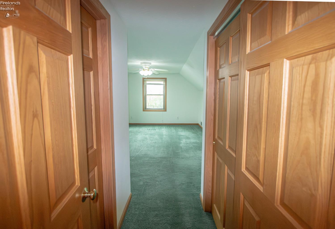
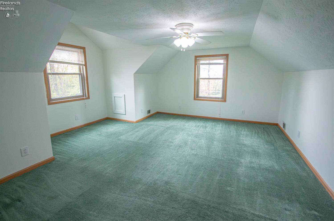
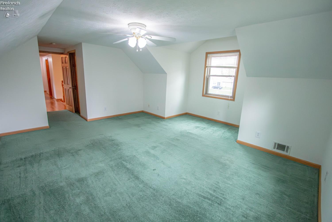
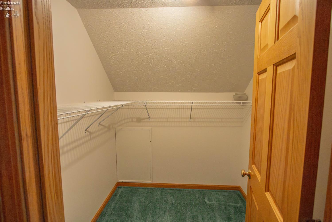
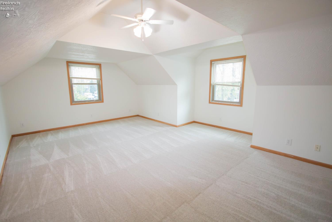
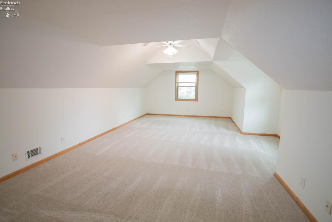
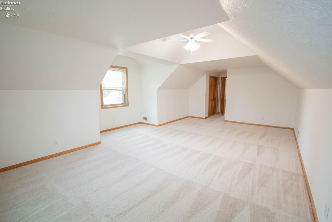
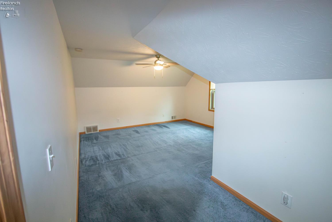
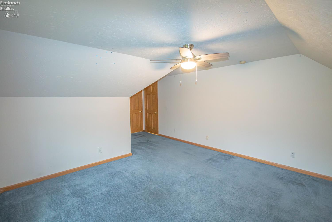
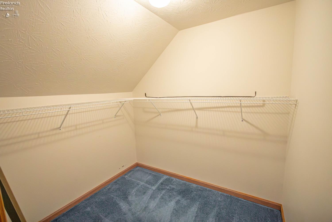
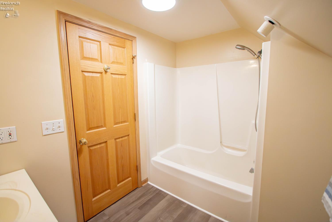
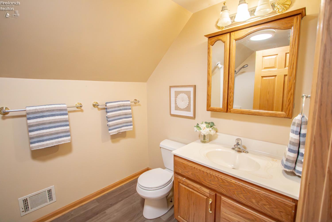
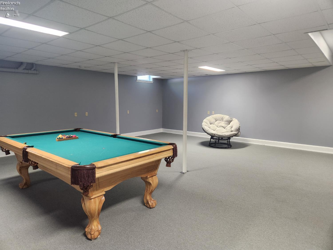
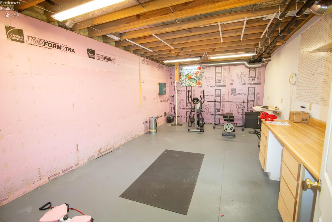

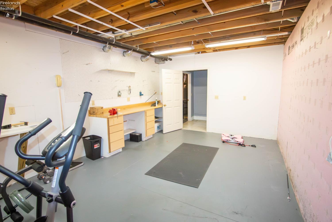
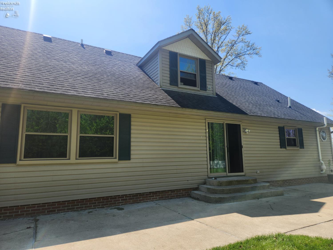
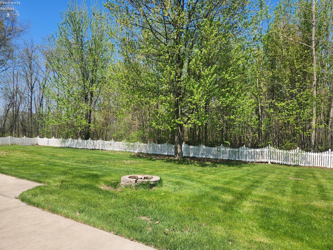
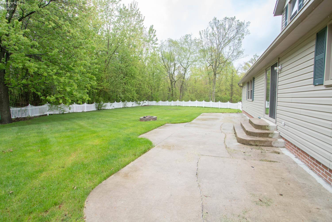
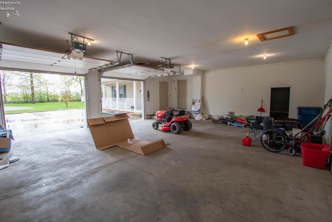
Welcome to 1457 S Marblewood Drive-nestled on a quiet cul-de-sac in a charming Marblehead neighborhood. This two-story home offers over 3200 sq ft, a large fenced in back yard, and 4 bedrooms, including a first floor primary bedroom. A perfect blend of space, comfort, and functionality.The main level features a formal living room and a spacious eat-in-kitchen complete with granite countertops, a center island, a breakfast bar, and an open flow into the inviting family room-ideal for entertaining or everyday living. Convenience is key with a first-floor laundry room and a primary suite featuring a large ensuite bath.Upstairs, you'll find three generously sized bedrooms, all with ample closet space, a full bath, and additional hallway storage closets.Recent updates include new windows (2023), a new entry door (2023), a new refrigerator (2025), new carpeting in larger upstairs bedroom, fresh, neutral paint (2026) in two upstairs bedrooms, the foyer, and stairwell, and a new vanity, flooring and toilet in main floor half bathroom. The home is equipped with efficient geothermal heating for year-round comfort.The finished basement offers excellent potential for additional living space, with insulated poured walls that have been sealed and treated-plus plenty of storage. Completing the home is a 2.5-car garage with a 220-amp hookup. A one year Home Warranty has also been added for your peace of mind.

4
beds

2.5
baths

3,210 Sq.Ft. LIVING AREA

0.54 Acres lot

Kyle  Recker

Kyle Recker

Features & Amenities

Interior

  • total bedrooms4
  • Total bathrooms2.5
  • full bathrooms2
  • half bathroom1
  • Laundry room Laundry Room
  • APPLIANCES Dishwasher, Dryer, Disposal, Microwave, Range, Refrigerator, Washer
  • other interior Features Ceiling Fan(s), Entrance Foyer

Area & Lot

  • Status Sold
  • Date Sold July 13, 2026
  • Living Area3,210 Sq.Ft.
  • Total Area3,210 Sq.Ft.
  • Lot Area0.54 Acres
  • MLS® ID20261314
  • TypeResidential
  • YEAR BUILT1999
  • Elementary SchoolDanbury
  • Middle SchoolDanbury
  • High SchoolDanbury
  • School DistrictDanbury

Exterior

  • Garage Space2.5
  • water SourcePublic
  • utilitiesElectricity Connected, Natural Gas Available
  • roofAsphalt
  • parkingAttached, Garage Door Opener
  • HEAT TYPEElectric, Geothermal, Forced Air
  • AIR CONDITIONINGCentral Air
  • sewerPublic Sewer
  • SubstructureBasement

Financial

  • Sales Price$450,000
  • Real Estate Tax $4,484/yr

Move Forward

A focused, professional partnership designed to make your next move efficient, informed, and seamless.

Follow Me on Instagram