



2050 S Bailiwick Lane
SEE ALL PHOTOS
2050 S Bailiwick Lane
For Sale

2050 S Bailiwick Lane

2050 S Bailiwick Lane, Marblehead, OH 43440

$779,000
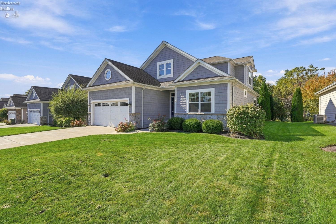
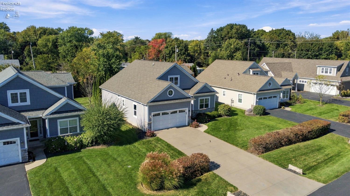
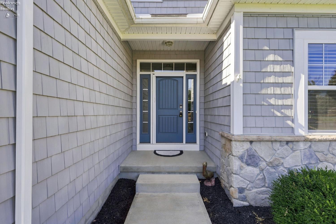
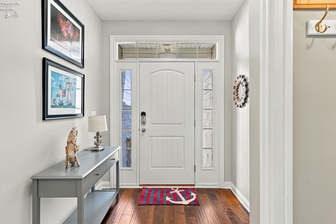
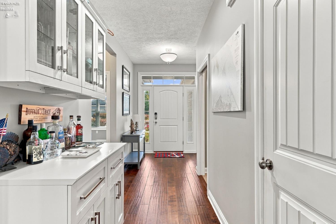
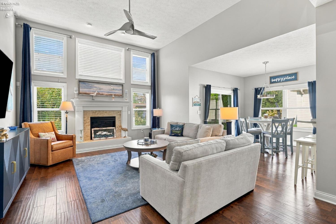
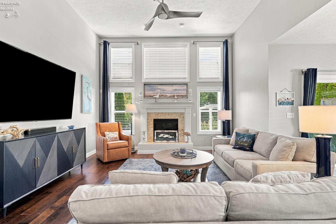
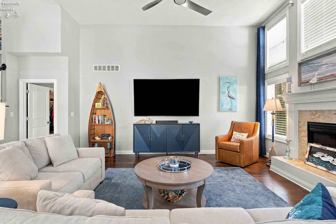
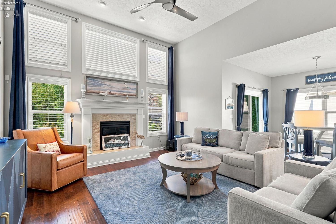
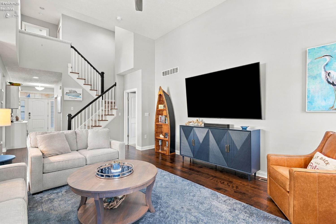
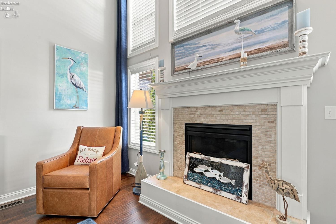
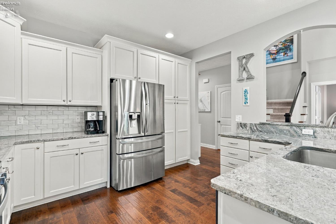
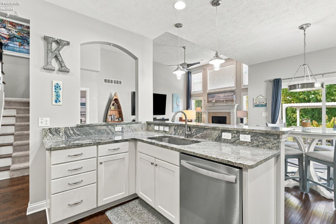
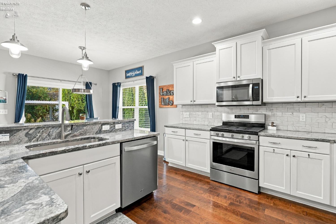
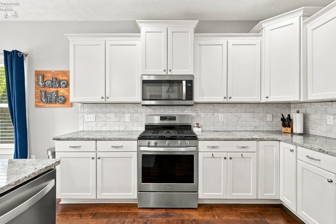
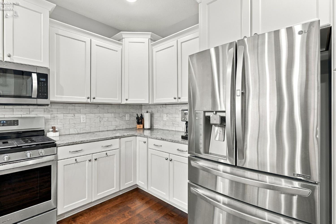
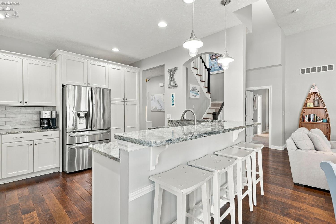
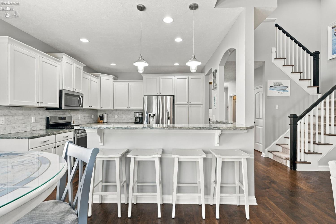
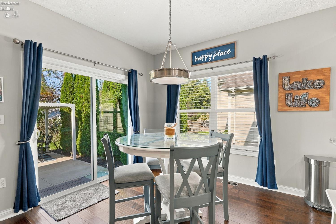
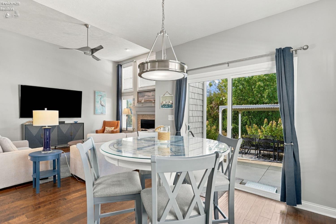
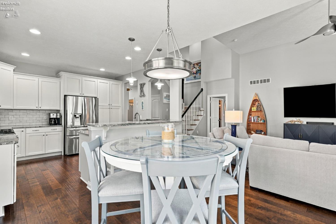
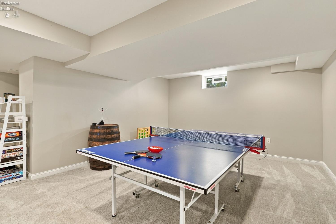
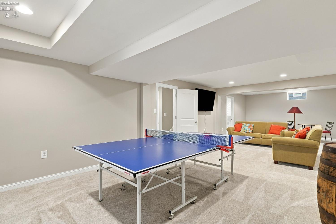
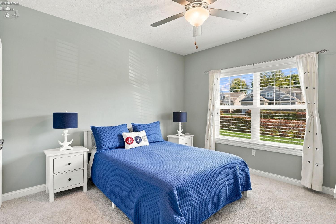
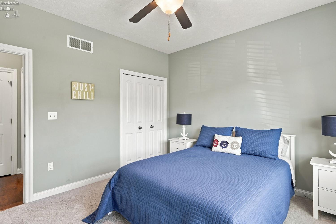
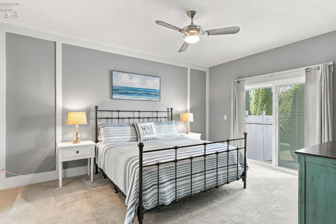
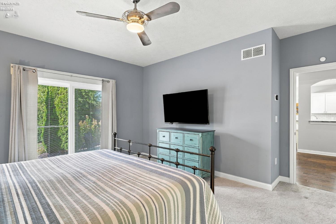
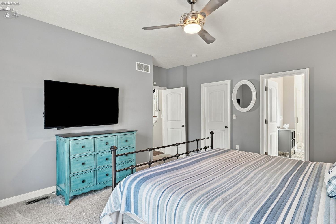
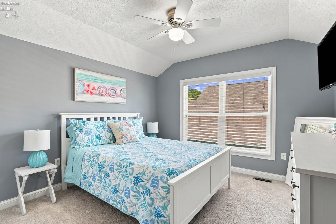
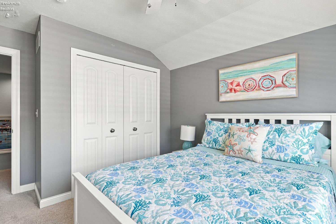
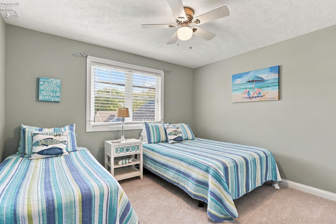
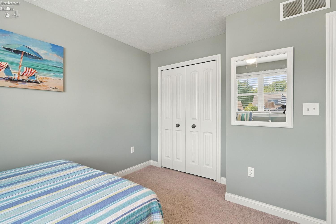
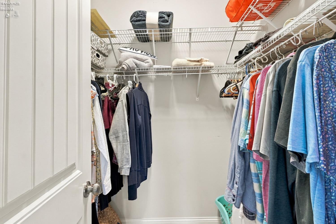
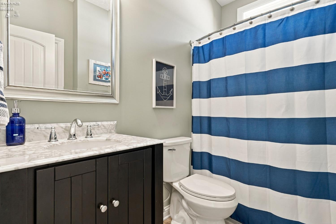
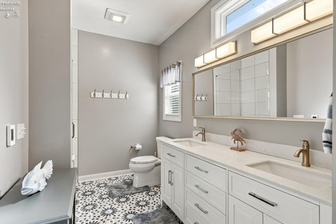
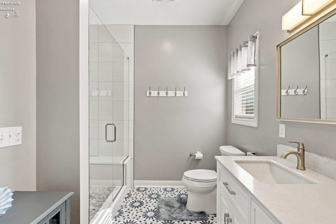
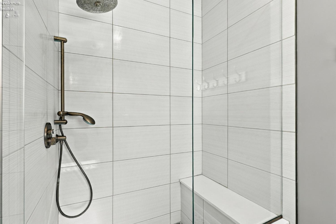
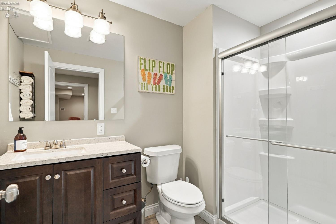
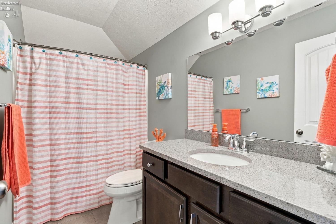
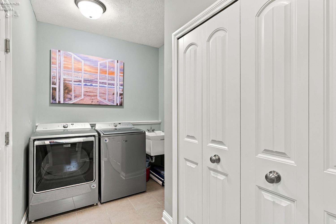
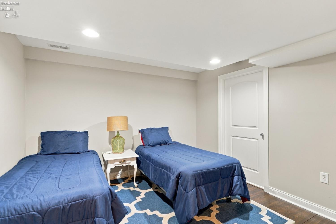
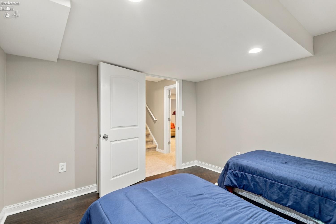
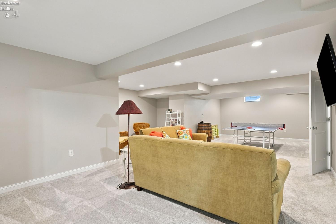
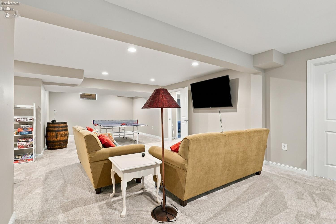
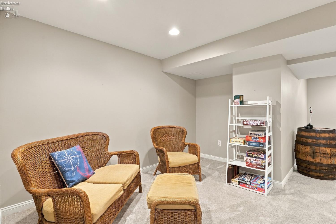
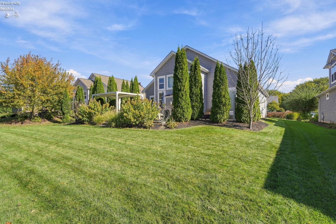
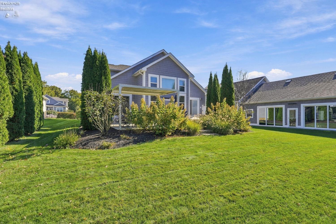
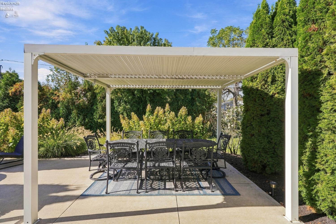
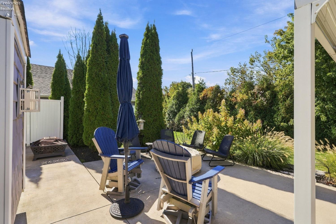
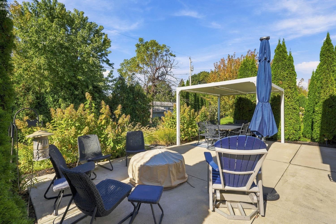
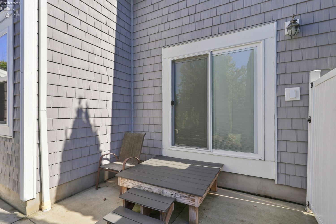
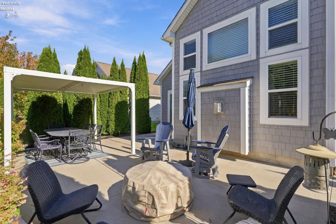
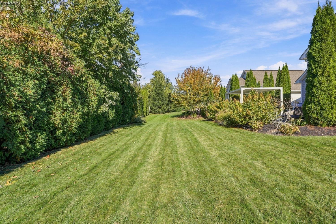
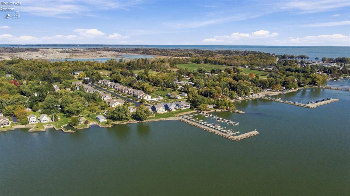
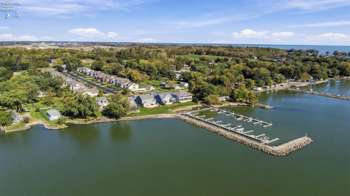
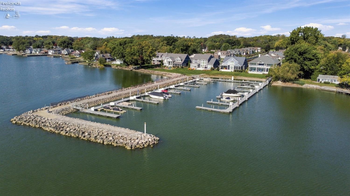
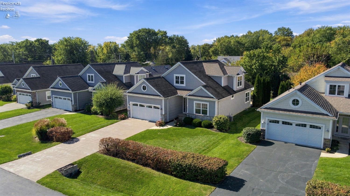
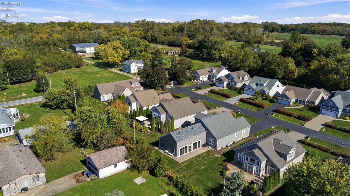
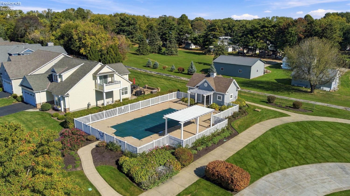
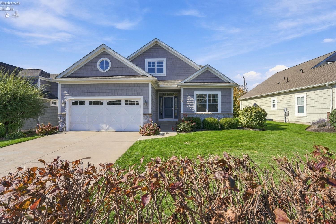
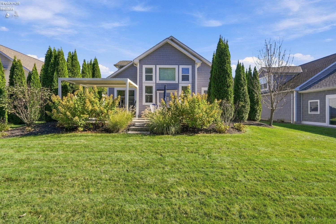
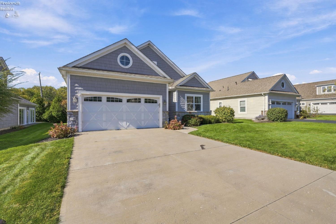
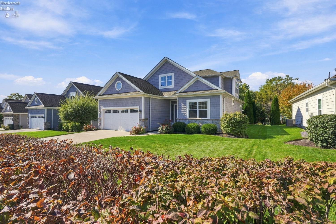
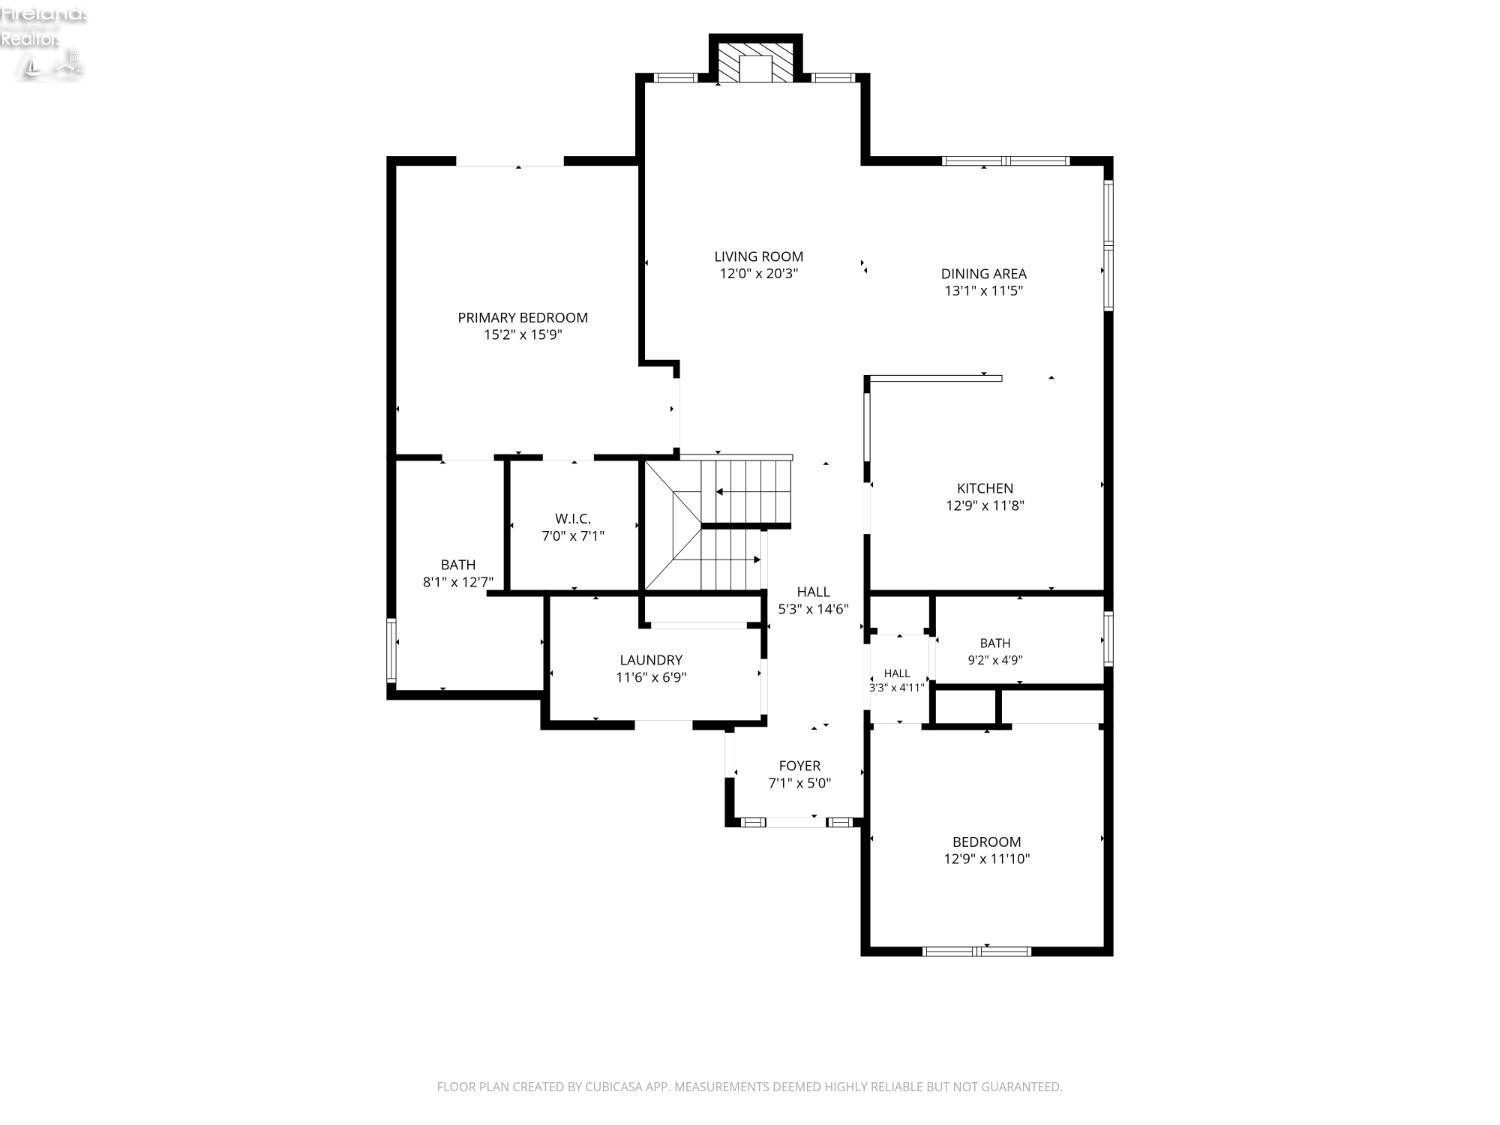
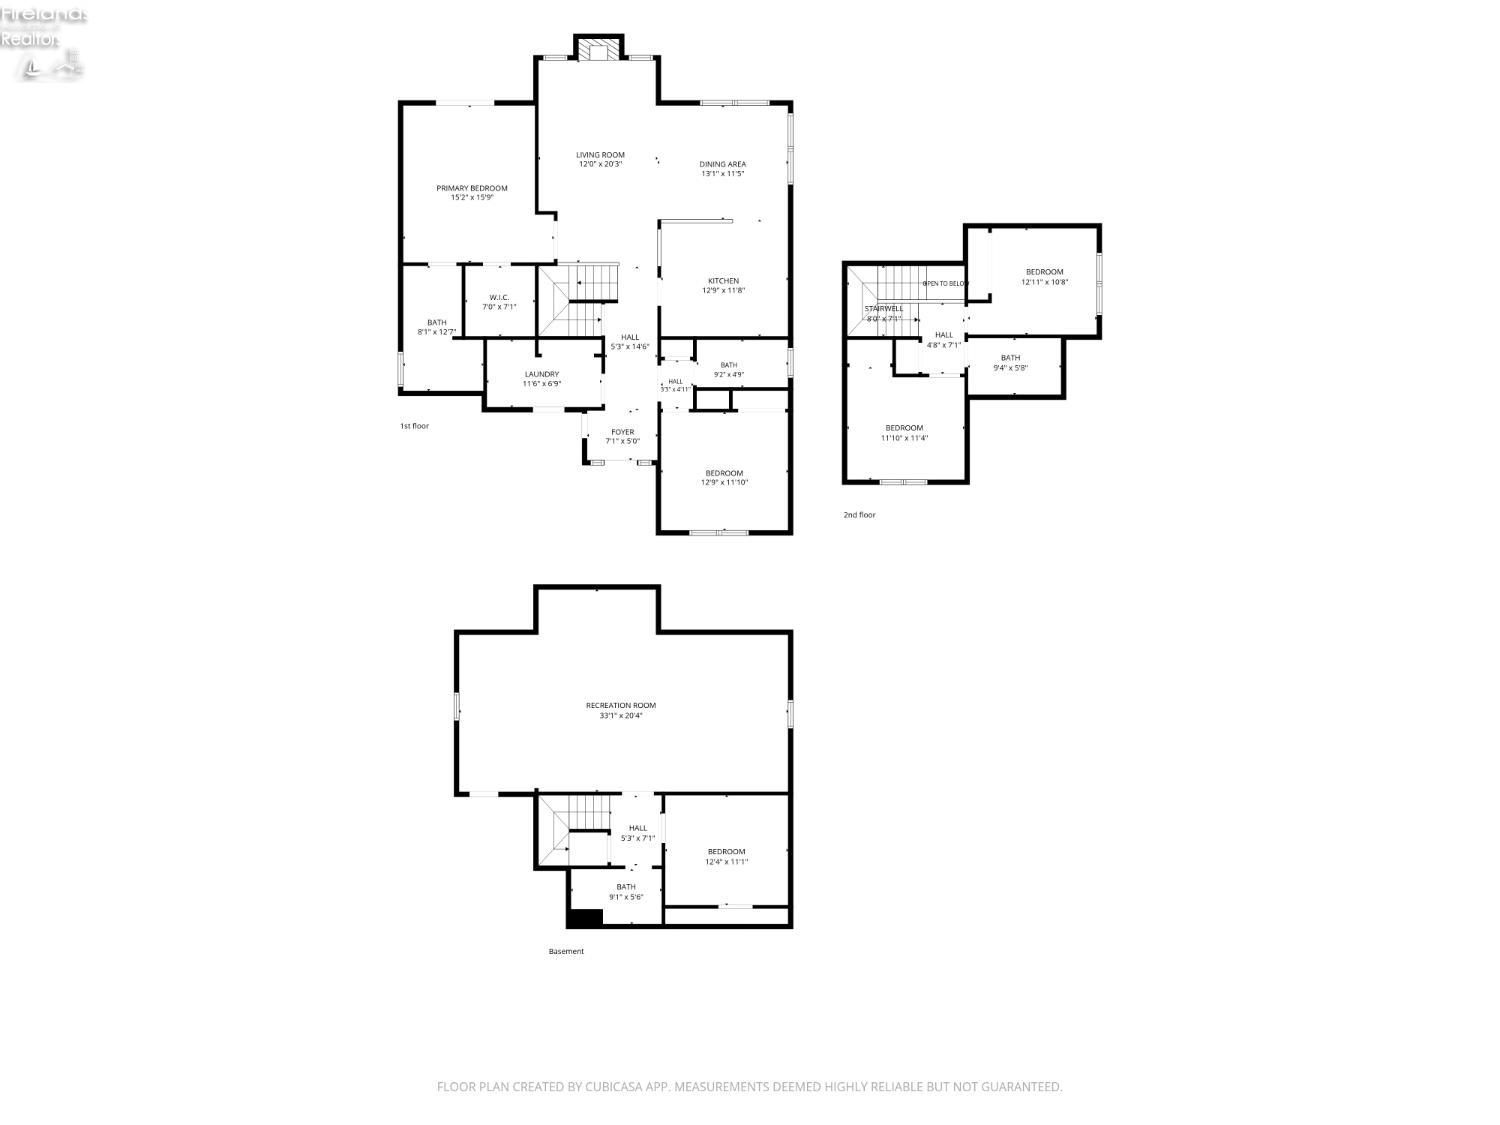
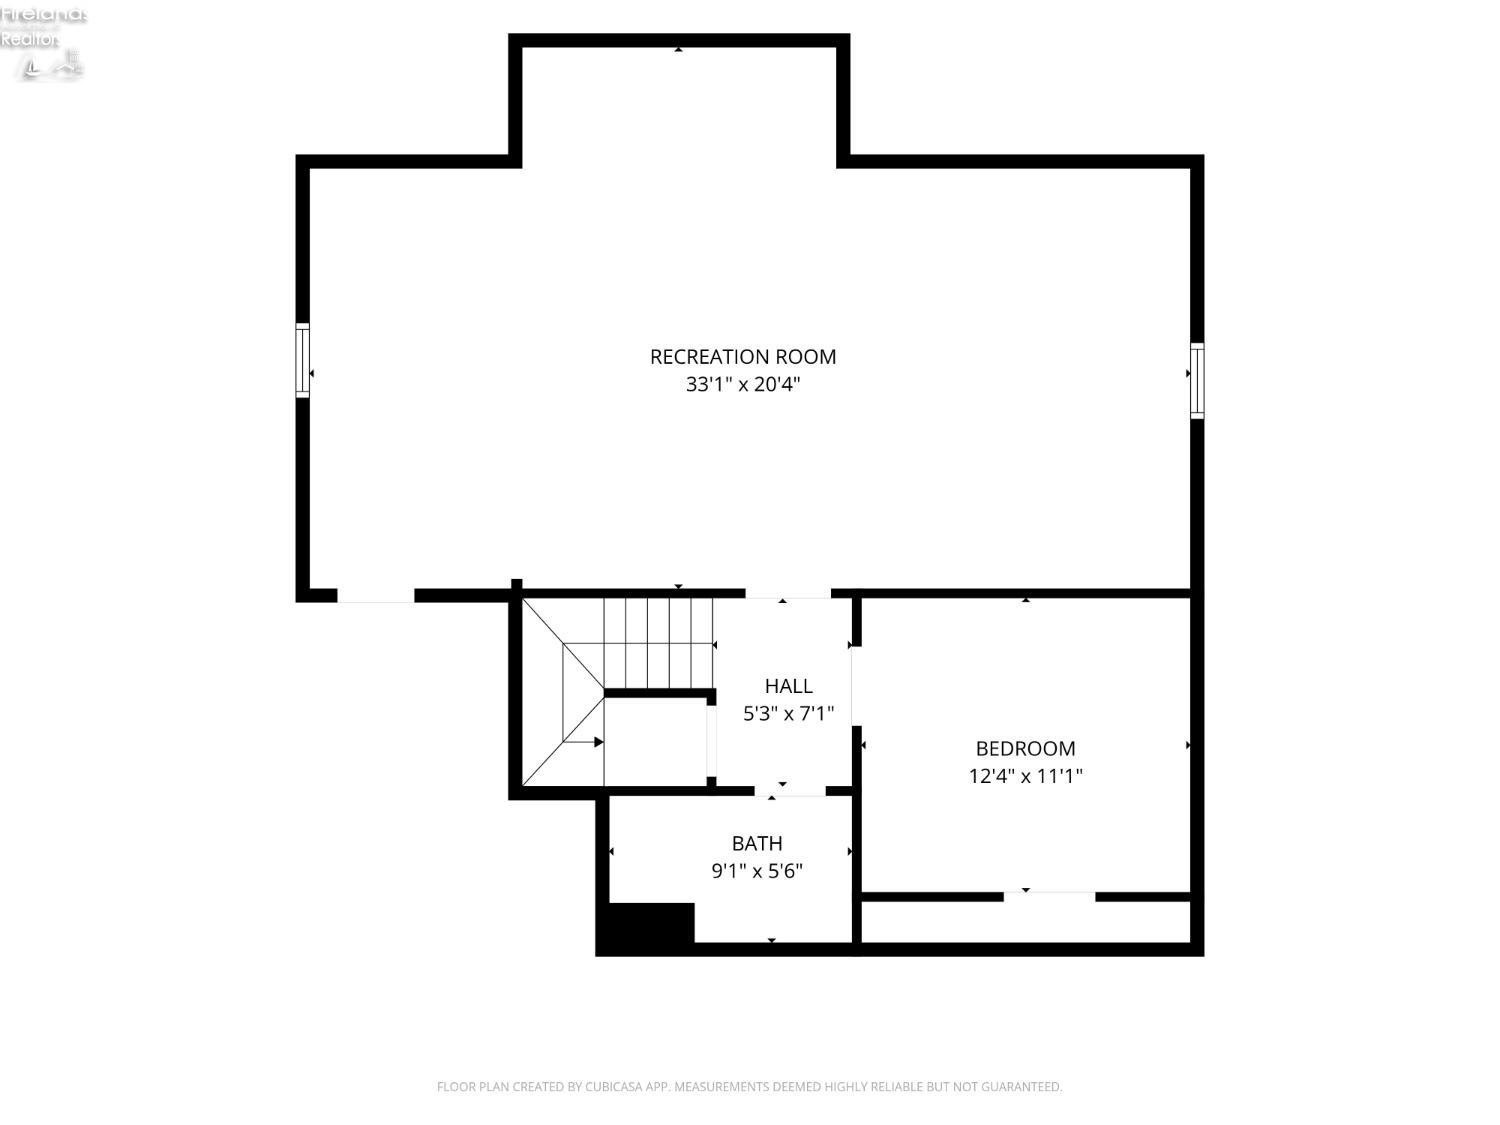
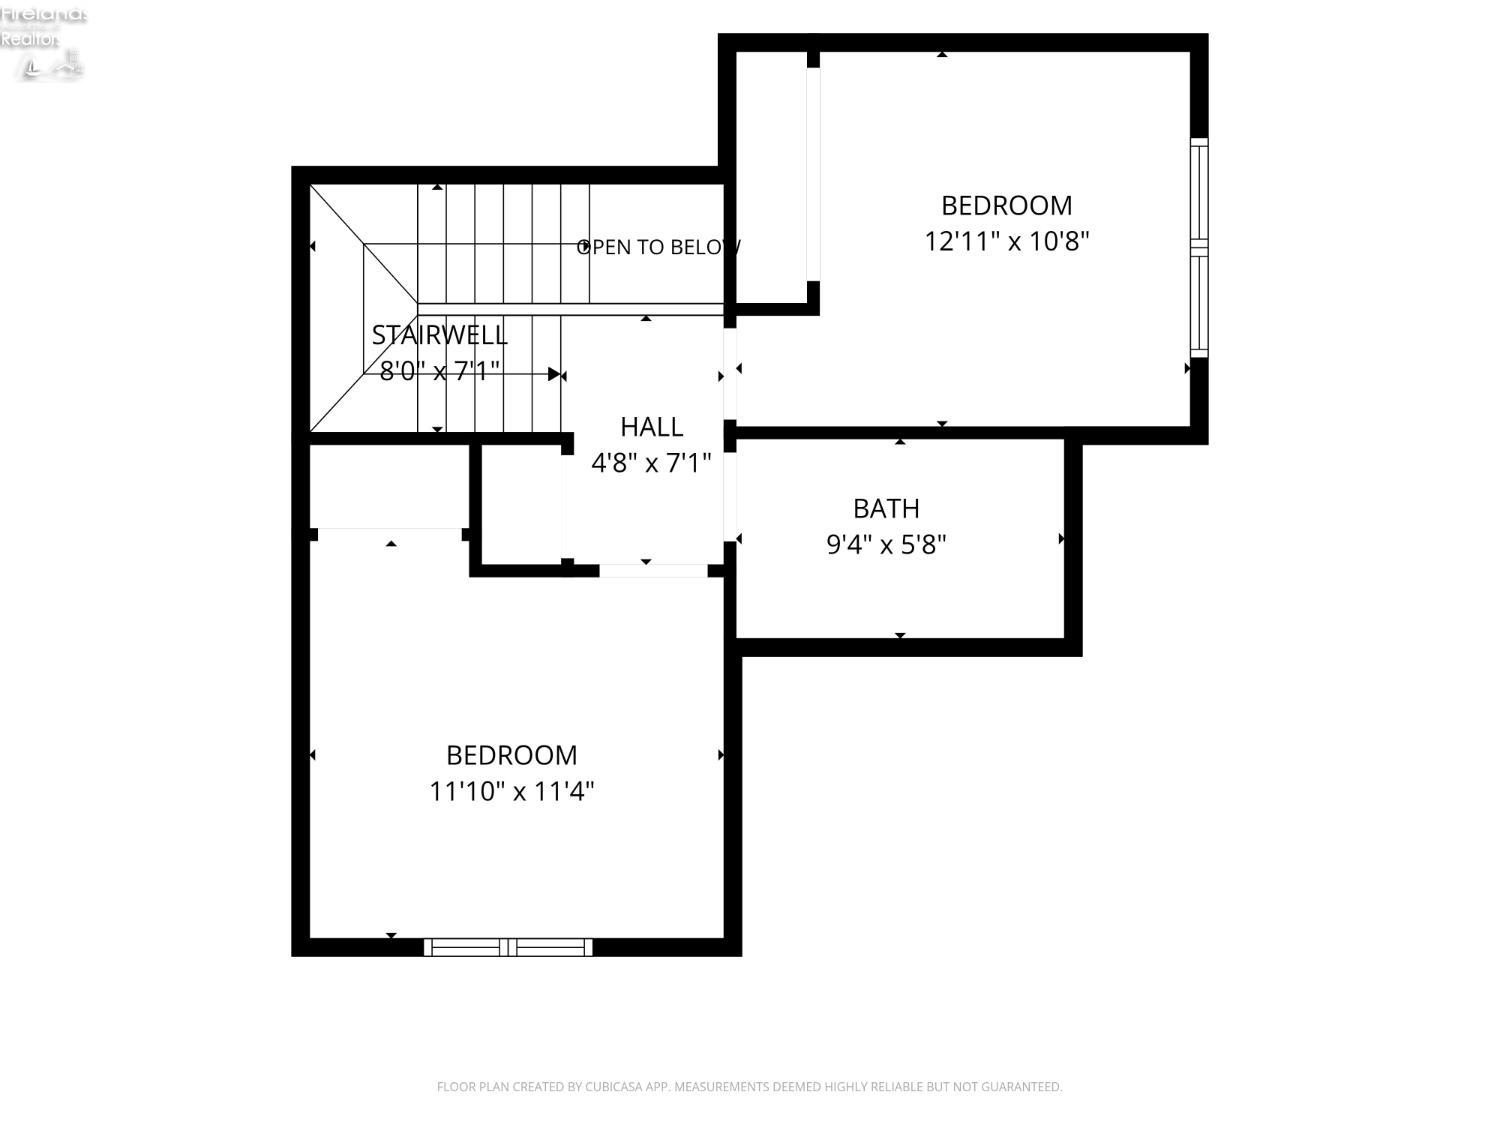
RARE FIND IN A BEAUTIFUL GATED COMMUNITY! This nearly fully furnished 4-bedroom, 4-bath home offers a finished basement, 30-foot dock, and access to the community pool. Perfect for year-round living or a weekend retreat! The impressive great room features soaring vaulted ceilings, a dramatic floor-to-ceiling wall of windows, and a gas fireplace. The well-appointed kitchen offers granite countertops, stainless steel appliances, and custom cabinetry. The spacious first-floor owner's suite includes a private bath with dual sinks and a walk-in shower. A second main-level bedroom with an adjacent full bath provides added convenience for guests. The finished basement offers additional living and entertaining space, a bathroom, and ample storage. Step outside to your own private oasis featuring a beautifully landscaped patio, gas fire pit, and pergola, creating the perfect setting for outdoor relaxation and entertaining. Enjoy the convenience of your own 30-foot dock and community pool while experiencing the best of the Lake Erie lifestyle. An exceptional opportunity for comfortable year-round living or a relaxing waterfront getaway!

4
beds

4
baths

3,478 Sq.Ft. LIVING AREA

9,016.92 Sq.Ft. lot

Kyle  Recker

Kyle Recker

Features & Amenities

Interior

  • total bedrooms4
  • Total bathrooms4
  • full bathrooms4
  • Laundry room Laundry Room
  • Fireplace Gas
  • APPLIANCES Dishwasher, Dryer, Microwave, Range, Refrigerator, Washer
  • other interior Features Ceiling Fan(s), Entrance Foyer

Area & Lot

  • Status For Sale
  • Living Area3,478 Sq.Ft.
  • Total Area3,478 Sq.Ft.
  • Lot Area9,016.92 Sq.Ft.
  • MLS® ID20264284
  • TypeResidential
  • YEAR BUILT2014
  • NeighborhoodMarblehead
  • Water FrontageDockage Owned
  • Elementary SchoolDanbury
  • Middle SchoolDanbury
  • High SchoolDanbury
  • School DistrictDanbury

Exterior

  • Garage Space2.0
  • water SourcePublic
  • utilitiesElectricity Connected, Cable Connected
  • PoolIn Ground, Association, Filtered
  • roofAsphalt
  • parkingAccess from Unit, Garage Door Opener, Paved
  • HEAT TYPENatural Gas, Forced Air
  • AIR CONDITIONINGCentral Air
  • sewerPublic Sewer
  • SubstructureBasement

Financial

  • Sales Price$779,000
  • Real Estate Tax $8,026/yr
  • HOA $2,000/yr
image

Schedule a Showing

We would love to show you our beautiful property. Please select your preferred date and time below. An agent will be in touch shortly to confirm your appointment.

Schedule a Showing

We would love to show you our beautiful property. Please select your preferred date and time below. An agent will be in touch shortly to confirm your appointment.

Thank you for your interest in 2050 S Bailiwick Lane, Marblehead, OH 43440. We are reviewing your request and will be in touch shortly!

Mortgage Calculator

Estimate your monthly mortgage payment, including the principal and interest, property taxes, and HOA. Adjust the values to generate a more accurate rate.

All estimates are provided for informational purposes only. Actual amounts may vary.
$0,000 Your Payment 20 15 65
$0,000 Your Payment

Marblehead

Explore

Move Forward

A focused, professional partnership designed to make your next move efficient, informed, and seamless.

Follow Me on Instagram