Leave a Message

Thank you for your message. We will be in touch with you shortly.

2327 Stonepath St.
2327 Stonepath St.
2327 Stonepath St.
2327 Stonepath St.
2327 Stonepath St.
2327 Stonepath St.
2327 Stonepath St.
2327 Stonepath St.
2327 Stonepath St.
2327 Stonepath St.
2327 Stonepath St.
2327 Stonepath St.
2327 Stonepath St.
2327 Stonepath St.
2327 Stonepath St.
2327 Stonepath St.
2327 Stonepath St.
2327 Stonepath St.
2327 Stonepath St.
2327 Stonepath St.
2327 Stonepath St.
2327 Stonepath St.
2327 Stonepath St.
2327 Stonepath St.
2327 Stonepath St.
2327 Stonepath St.
2327 Stonepath St.
2327 Stonepath St.
2327 Stonepath St.
2327 Stonepath St.
2327 Stonepath St.
2327 Stonepath St.
2327 Stonepath St.
2327 Stonepath St.
2327 Stonepath St.
2327 Stonepath St.
2327 Stonepath St.
2327 Stonepath St.
2327 Stonepath St.
2327 Stonepath St.
2327 Stonepath St.
SEE ALL PHOTOS
2327 Stonepath St.
2327 Stonepath St.
2327 Stonepath St.
2327 Stonepath St.
2327 Stonepath St.
2327 Stonepath St.
2327 Stonepath St.
2327 Stonepath St.
2327 Stonepath St.
2327 Stonepath St.
2327 Stonepath St.
2327 Stonepath St.
2327 Stonepath St.
2327 Stonepath St.
2327 Stonepath St.
2327 Stonepath St.
2327 Stonepath St.
2327 Stonepath St.
2327 Stonepath St.
2327 Stonepath St.
2327 Stonepath St.
2327 Stonepath St.
2327 Stonepath St.
2327 Stonepath St.
2327 Stonepath St.
2327 Stonepath St.
2327 Stonepath St.
2327 Stonepath St.
2327 Stonepath St.
2327 Stonepath St.
2327 Stonepath St.
2327 Stonepath St.
2327 Stonepath St.
2327 Stonepath St.
2327 Stonepath St.
2327 Stonepath St.
2327 Stonepath St.
2327 Stonepath St.
2327 Stonepath St.
2327 Stonepath St.
2327 Stonepath St.
Sold

2327 Stonepath St.

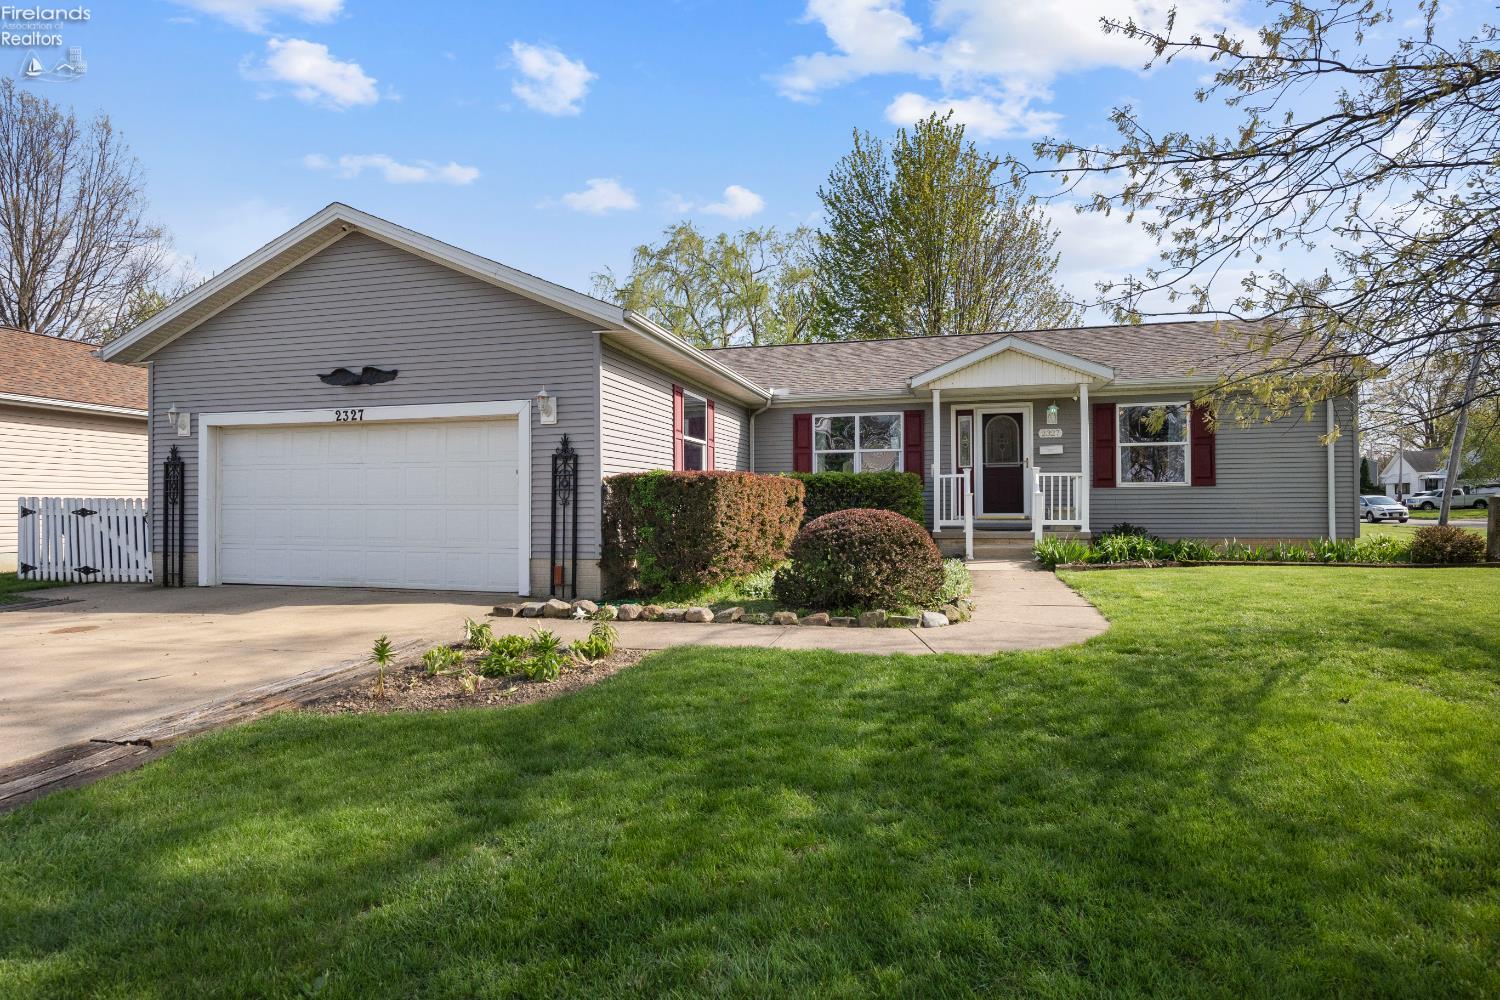
2327 Stonepath St., Lorain, OH 44052

$255,000
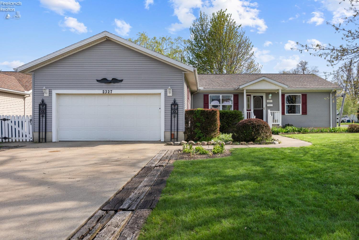
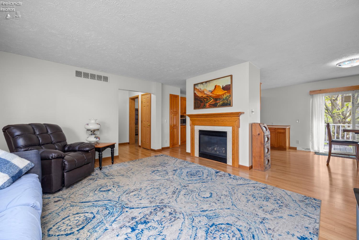
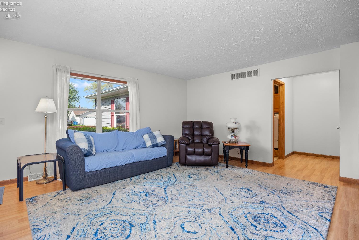
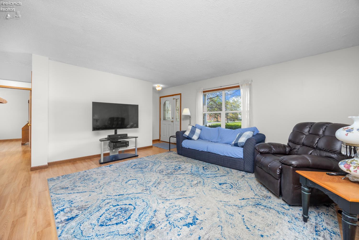
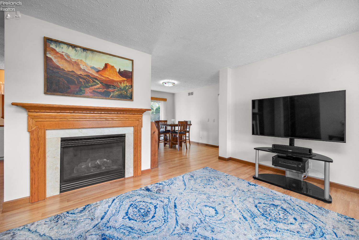
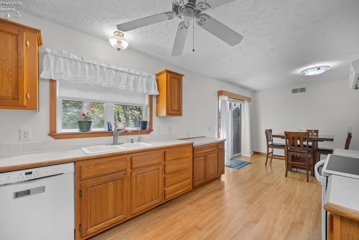
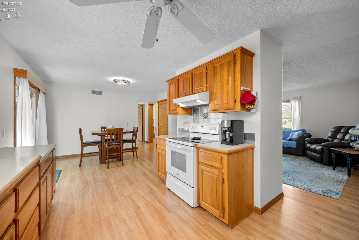
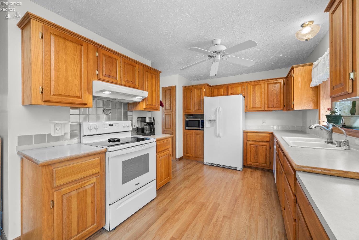
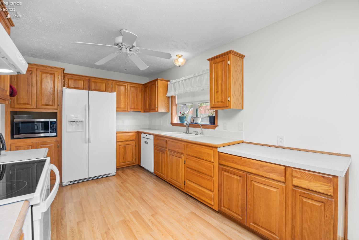
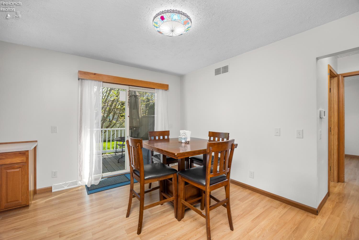
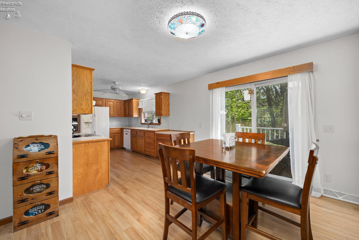
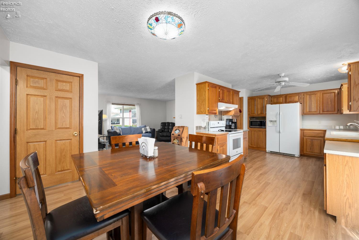
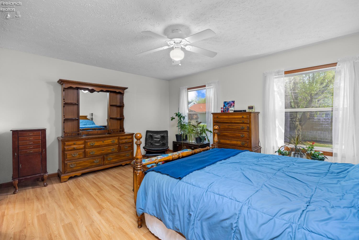
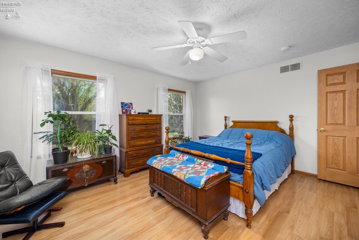
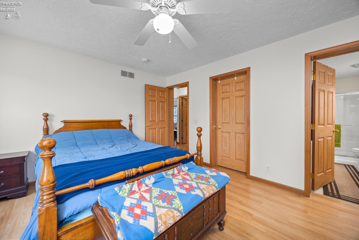
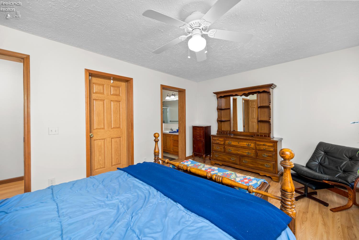
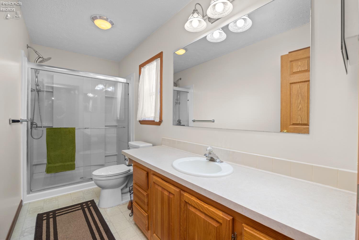
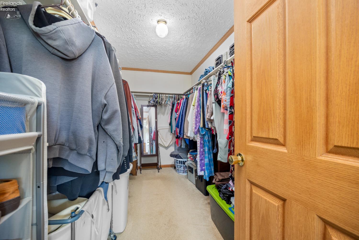
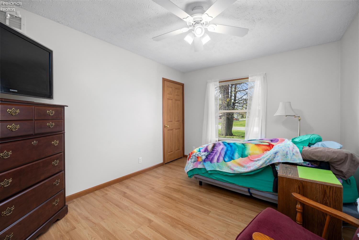
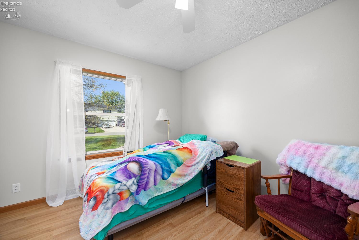
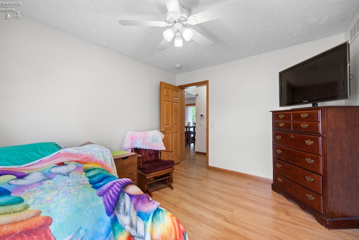
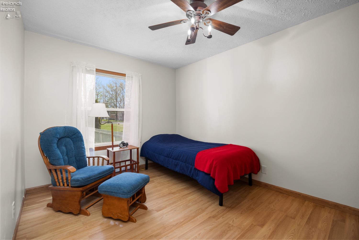
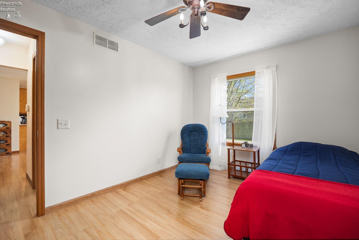
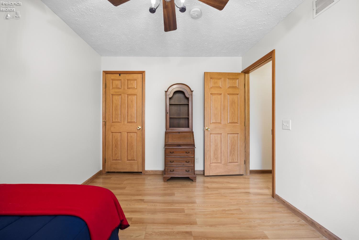
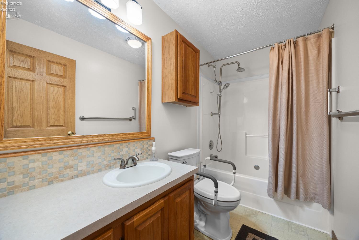
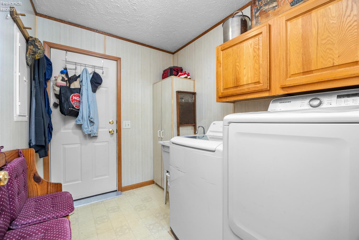
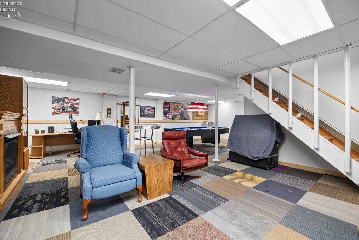
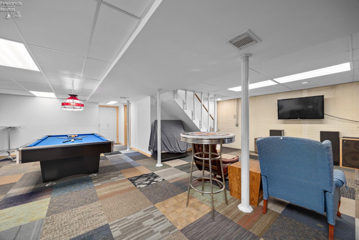
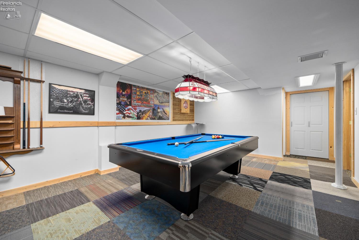
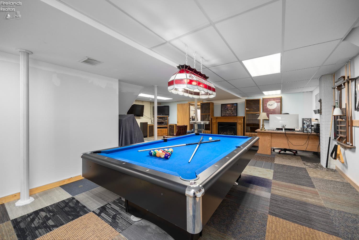
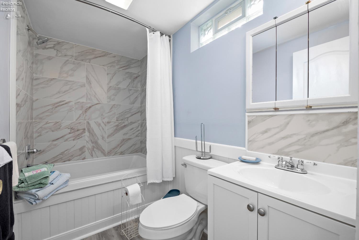
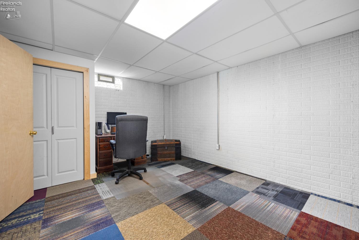
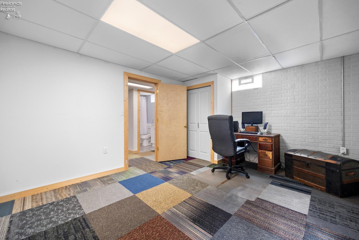
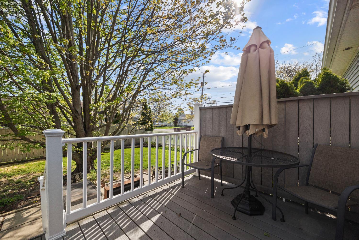
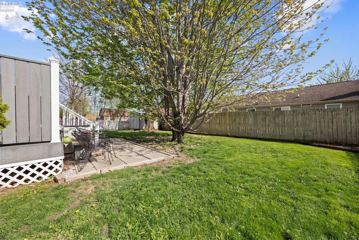
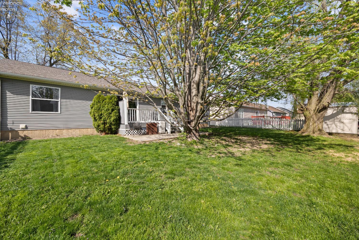
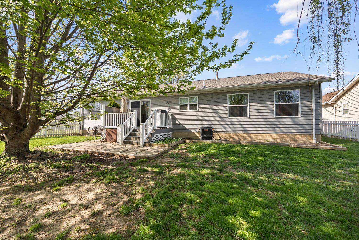
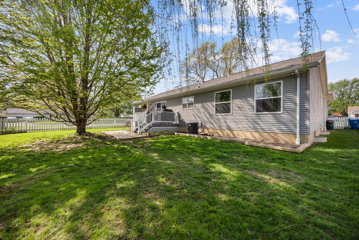
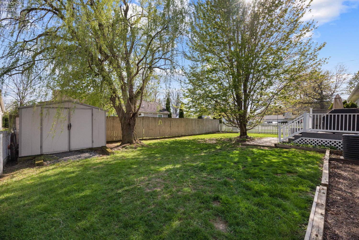
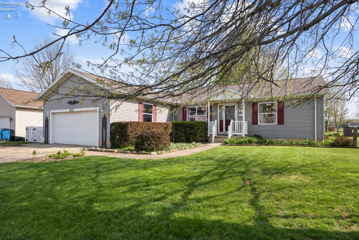
Welcome to 2327 Stonepath Dr in Lorain, a well maintained ranch offering true one floor living with a finished basement and major updates already completed. The roof was replaced in 2025 and the air conditioner in 2023, giving peace of mind on the big ticket items.Step inside to a bright and inviting layout filled with natural sunlight. The living room is anchored by a beautiful gas fireplace, creating a warm and comfortable focal point. The kitchen offers ample cabinet space, a pantry, and flows seamlessly into the dining area, ideal for both everyday living and entertaining.The three bedrooms on the main floor are generously sized and feature walk in closets, including a spacious primary suite with a private full bath. Consistent flooring throughout the main level creates a clean and cohesive feel.The finished basement expands your living space with a large rec room, additional bedroom or flex space, and a full bathroom, perfect for guests, a home office, or extended living. You will also find additional unfinished storage space and room for a workshop.Outside, enjoy a private fenced backyard with mature landscaping, a composite deck, and patio, ready for relaxing or entertaining all summer. A storage shed adds even more functionality.Conveniently located near schools, highways, shopping, and just minutes from Lakeview Park and the beaches of Lake Erie, this home delivers space, function, and updates in one solid package.

4
beds

3
baths

1,568 Sq.Ft. LIVING AREA

0.31 Acres lot

Kyle  Recker

Kyle Recker

Jaron Smith

Jaron Smith

Features & Amenities

Interior

  • total bedrooms4
  • Total bathrooms3
  • full bathrooms3
  • Laundry room Laundry Room
  • APPLIANCES Dishwasher, Refrigerator

Area & Lot

  • Status Sold
  • Date Sold June 5, 2026
  • Living Area1,568 Sq.Ft.
  • Total Area1,568 Sq.Ft.
  • Lot Area0.31 Acres
  • MLS® ID20261424
  • TypeResidential
  • YEAR BUILT2000
  • NeighborhoodLorain
  • Elementary SchoolLorain
  • Middle SchoolLorain
  • High SchoolLorain
  • School DistrictLorain

Exterior

  • Garage Space2.0
  • water SourcePublic
  • utilitiesElectricity Connected
  • roofAsphalt
  • parkingAttached
  • HEAT TYPENatural Gas, Forced Air
  • AIR CONDITIONINGCentral Air
  • sewerPublic Sewer
  • SubstructureBasement

Financial

  • Sales Price$255,000
  • Real Estate Tax $2,352/yr

Lorain

Explore

Move Forward

A focused, professional partnership designed to make your next move efficient, informed, and seamless.

Follow Me on Instagram