Leave a Message

Thank you for your message. We will be in touch with you shortly.

41 Brookview Drive
41 Brookview Drive
41 Brookview Drive
41 Brookview Drive
41 Brookview Drive
41 Brookview Drive
41 Brookview Drive
41 Brookview Drive
41 Brookview Drive
41 Brookview Drive
41 Brookview Drive
41 Brookview Drive
41 Brookview Drive
41 Brookview Drive
41 Brookview Drive
41 Brookview Drive
41 Brookview Drive
41 Brookview Drive
41 Brookview Drive
SEE ALL PHOTOS
41 Brookview Drive
41 Brookview Drive
41 Brookview Drive
41 Brookview Drive
41 Brookview Drive
41 Brookview Drive
41 Brookview Drive
41 Brookview Drive
41 Brookview Drive
41 Brookview Drive
41 Brookview Drive
41 Brookview Drive
41 Brookview Drive
41 Brookview Drive
41 Brookview Drive
41 Brookview Drive
41 Brookview Drive
41 Brookview Drive
41 Brookview Drive
Sold

41 Brookview Drive

41 Brookview Drive, Fremont, OH 43420

$232,500
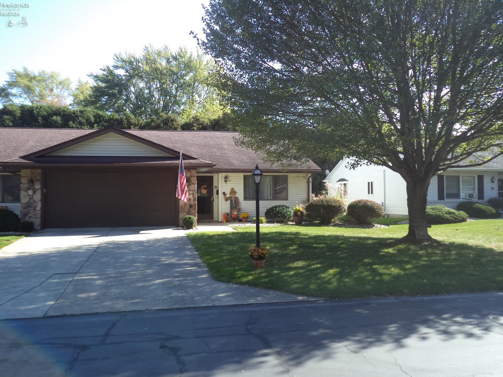
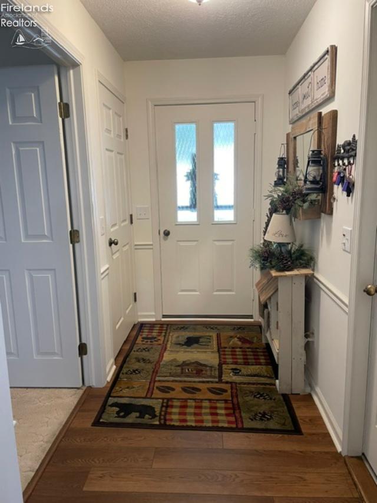
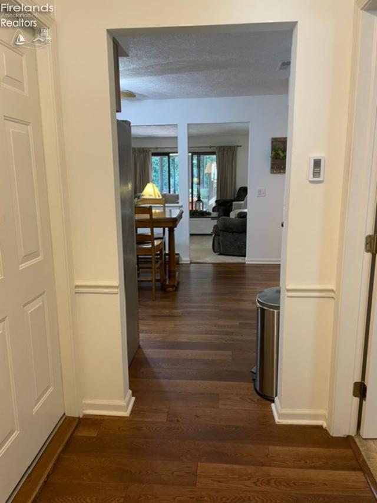
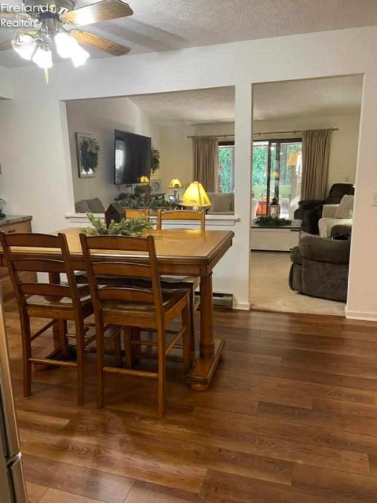
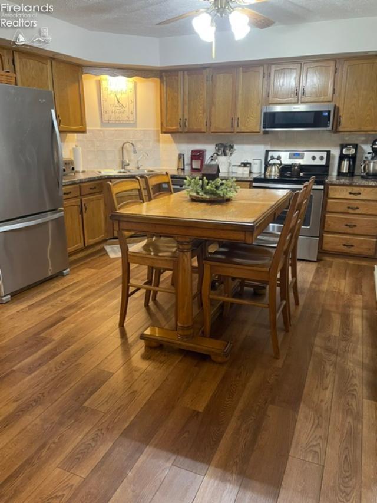
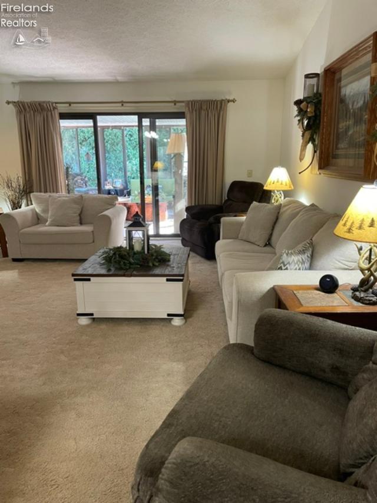
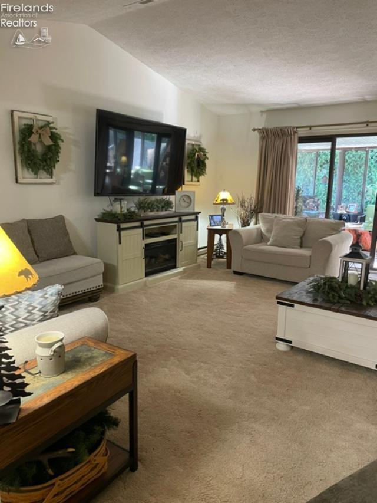
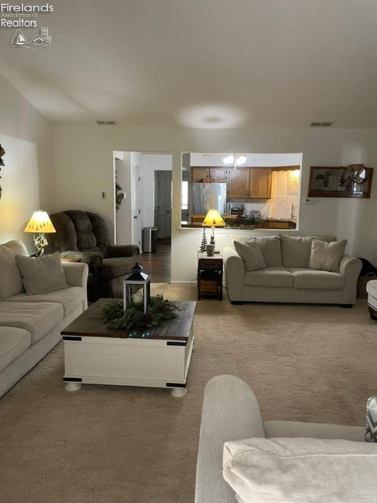
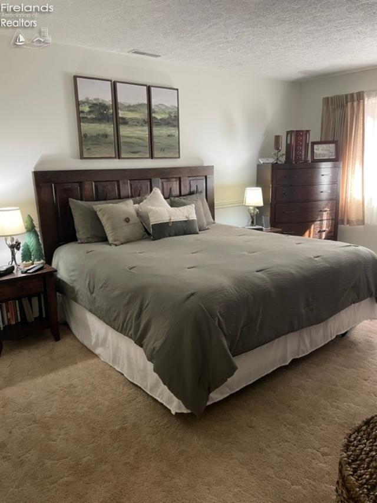
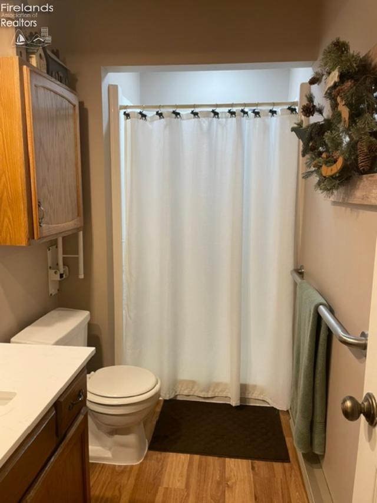
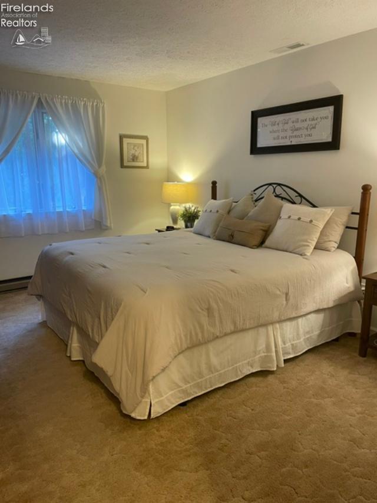
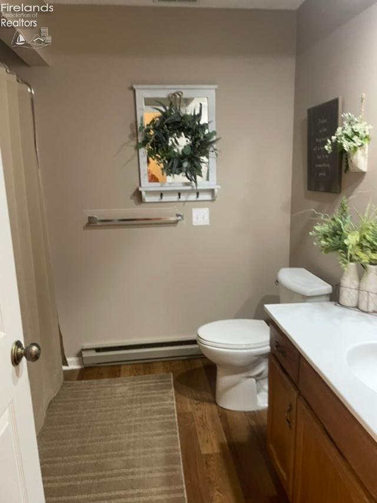
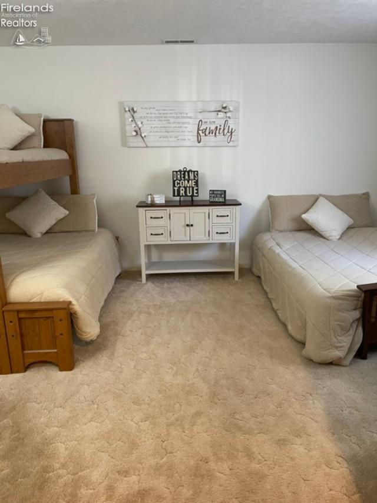
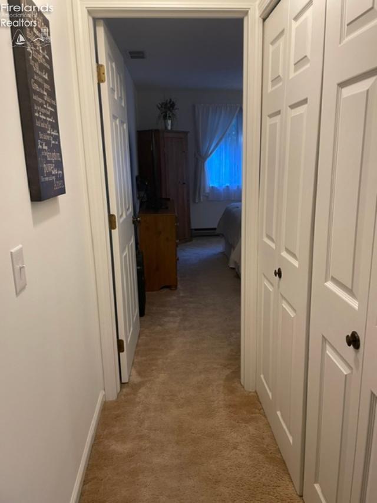
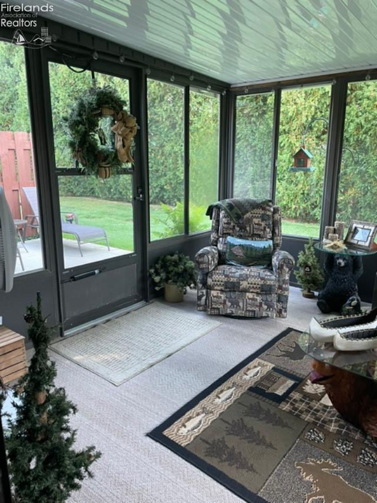
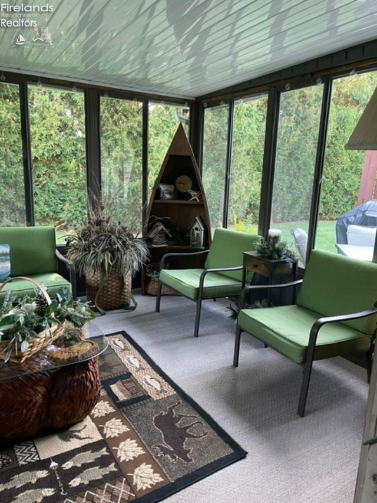
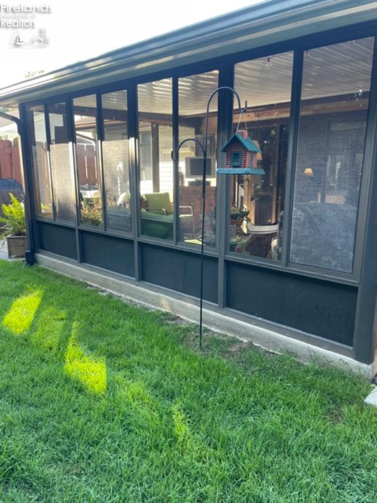
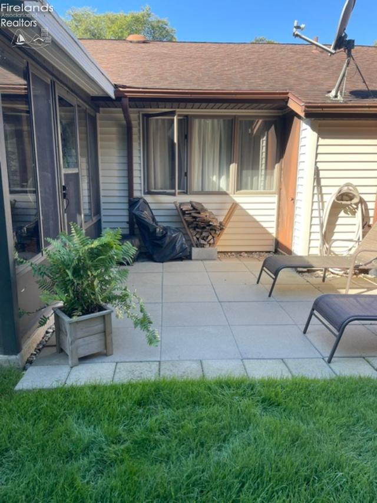
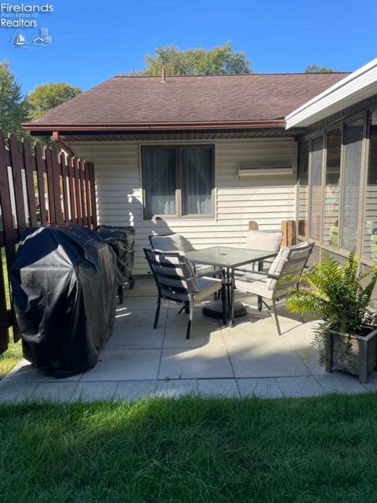
Well maintained 2-bedroom, 2-bath condo with a bonus room and 3-season room. Updates include new flooring in foyer, kitchen and guest bath. New kitchen countertops, backsplash, microwave and dishwasher. New countertops in both bathrooms. There is a new washer & dryer and new water heater. There are two new cement paver patios on each side of the 3-season room for more outdoor enjoyment. There is new front storm door and new digital thermostats in each room. Spacious layout with bonus room ideal for office or guest bedroom. The inviting 3-season room is an added space to relax and enjoy the tree lined back yard. The garage has a new garage door opener. Move-in ready and easy to maintain. The tall wooden free standing cabinet in the kitchen does NOT stay

2
beds

2
baths

1,391 Sq.Ft. LIVING AREA

6,098.4 Sq.Ft. lot

Kyle  Recker

Kyle Recker

Features & Amenities

Interior

  • total bedrooms2
  • Total bathrooms2
  • full bathrooms2
  • Laundry room Laundry Room
  • APPLIANCES Dishwasher, Dryer, Disposal, Vented Exhaust Fan, Microwave, Range, Refrigerator, Washer
  • other interior Features Ceiling Fan(s), Entrance Foyer

Area & Lot

  • Status Sold
  • Date Sold November 10, 2025
  • Living Area1,391 Sq.Ft.
  • Total Area1,391 Sq.Ft.
  • Lot Area6,098.4 Sq.Ft.
  • MLS® ID20254074
  • TypeCondo
  • YEAR BUILT1986
  • Elementary SchoolFremont
  • Middle SchoolFremont
  • High SchoolFremont
  • School DistrictFremont

Exterior

  • STORIES1
  • Garage Space2.0
  • water SourceWell
  • utilitiesElectricity Connected, Cable Connected
  • roofAsphalt
  • parkingAccess from Unit, Attached, Garage Door Opener, Off Street, Paved
  • HEAT TYPEElectric, Baseboard
  • AIR CONDITIONINGCentral Air
  • sewerPublic Sewer
  • SubstructureSlab
  • Disability FeaturesAccessible Hallway(s)

Financial

  • Sales Price$232,500
  • Real Estate Tax $1,524/yr
  • HOA $315/mo

Move Forward

A focused, professional partnership designed to make your next move efficient, informed, and seamless.

Follow Me on Instagram