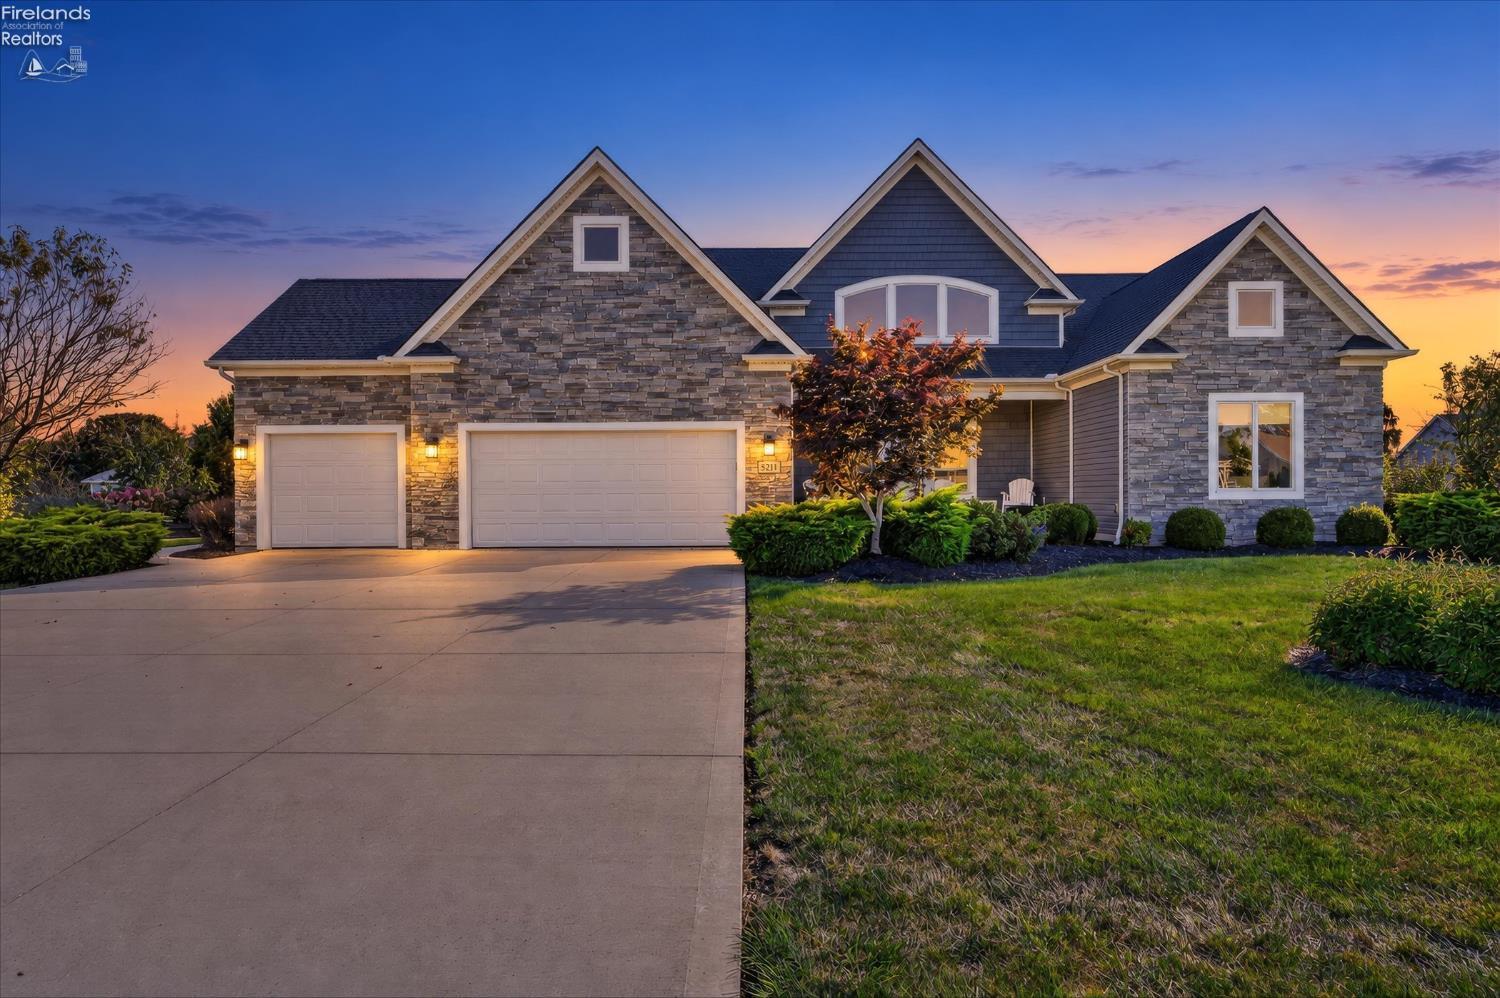
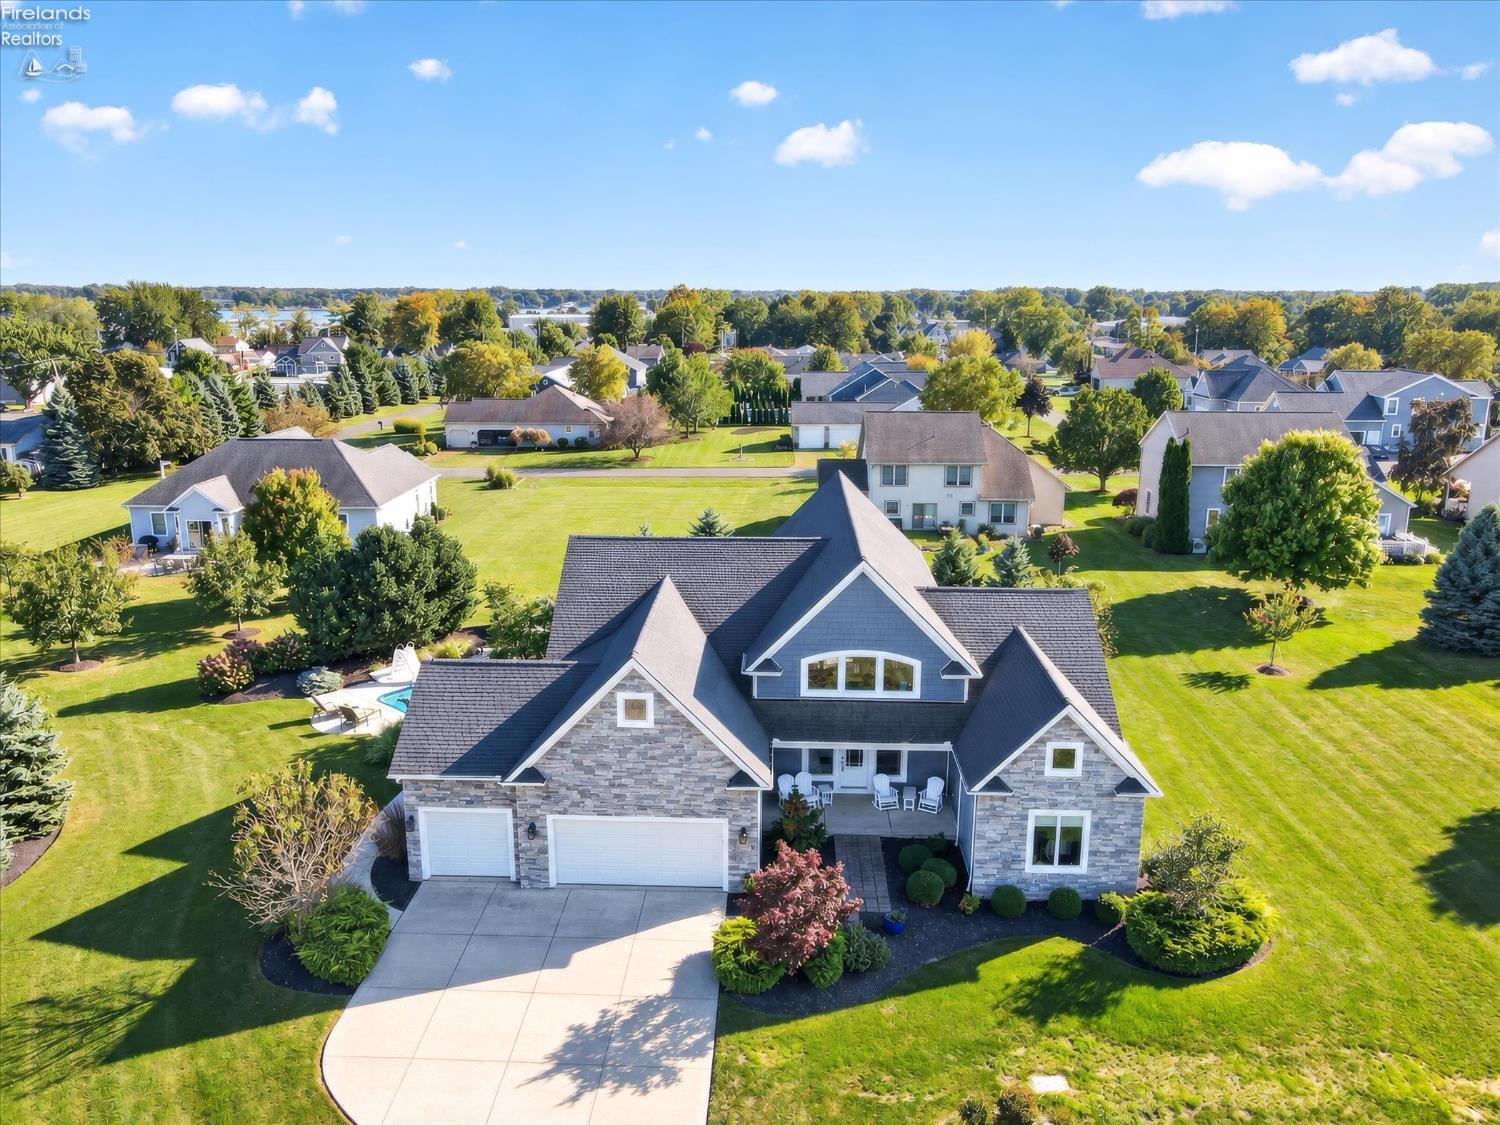

Two-story stone-and-blue-sided home with attached garages and landscaped front yard at dusk.
5211 E Bay Pointe Circle
SEE ALL PHOTOS
Two-story stone-and-blue-sided home with attached garages and landscaped front yard at dusk.
5211 E Bay Pointe Circle
For Sale

5211 E Bay Pointe Circle

5211 E Bay Pointe Circle, Port Clinton, OH 43452

$1,049,900
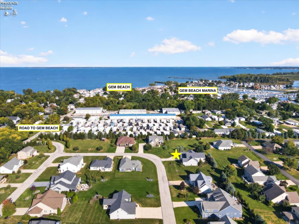
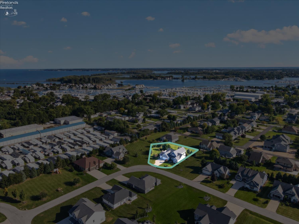
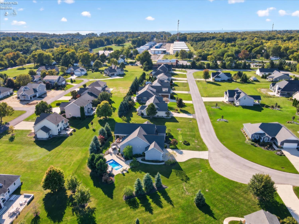
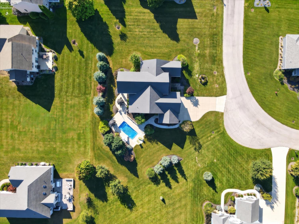
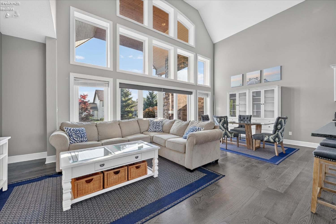
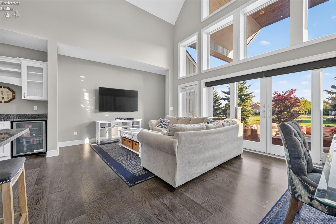
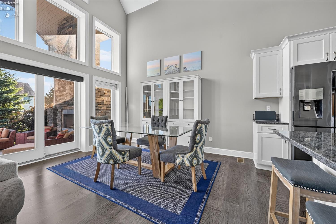
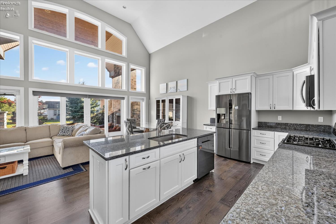
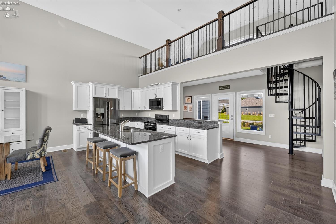
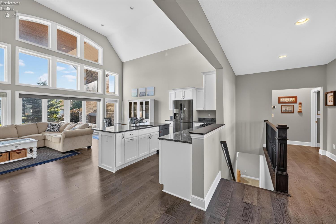
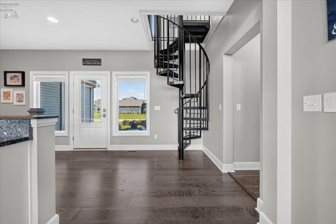
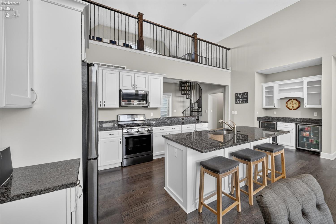
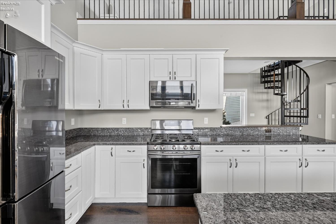
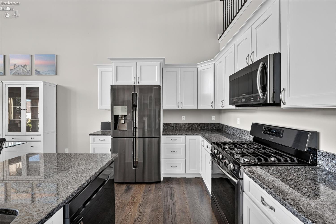
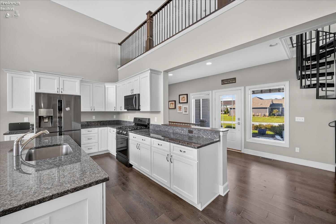
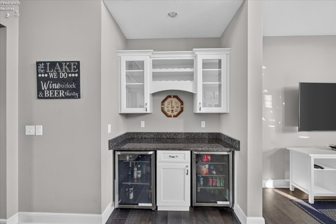
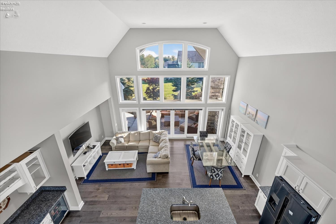
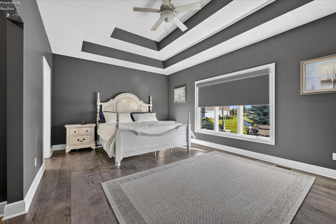
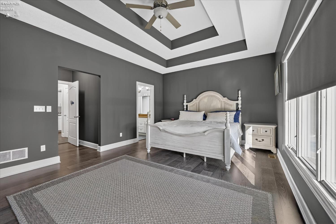
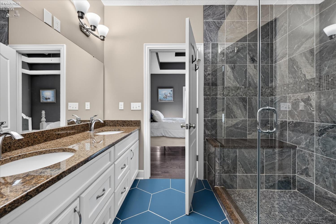
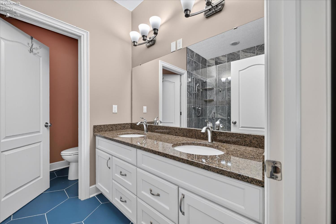
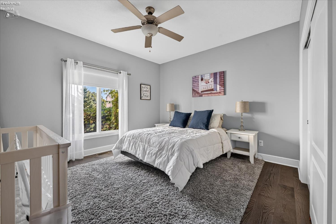
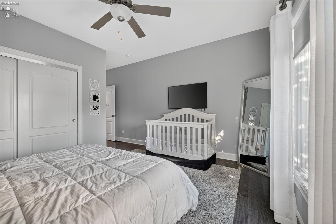
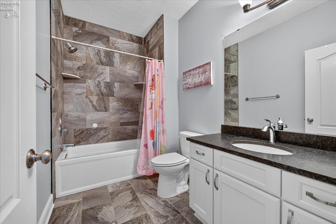
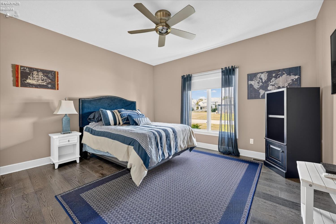
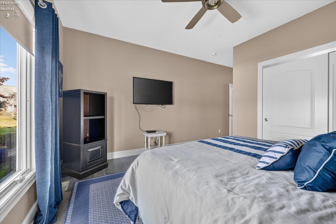
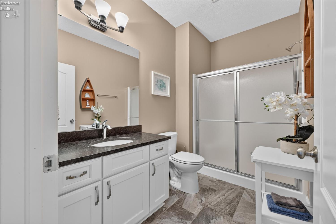
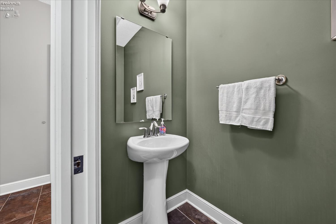
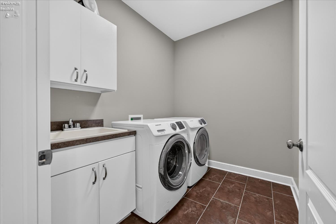
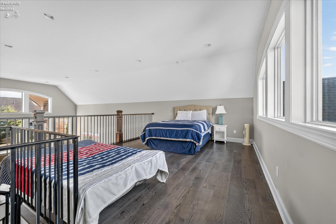
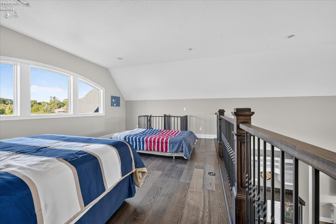
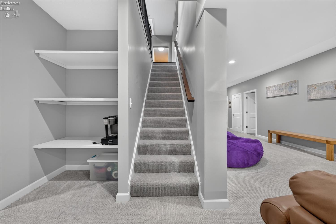
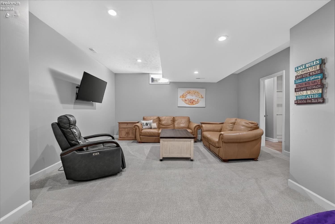
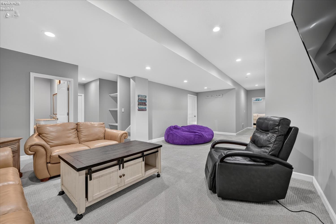
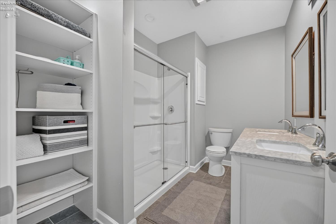
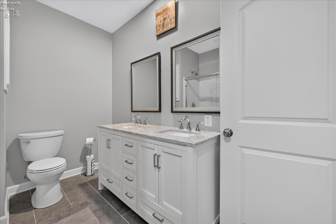
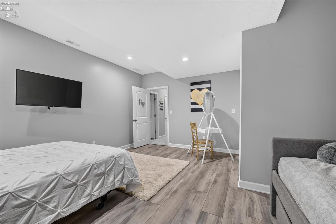
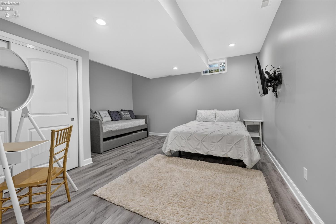
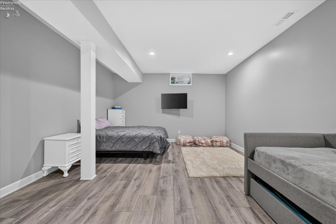
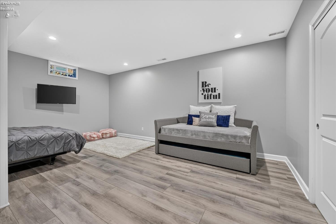
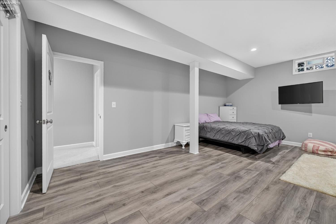
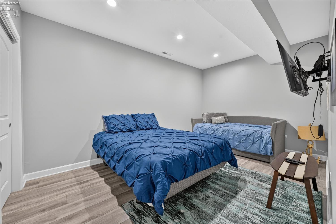
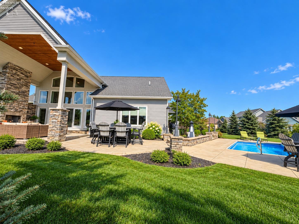
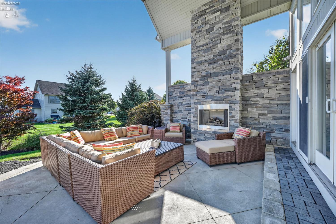
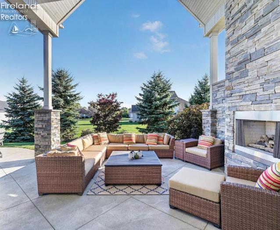
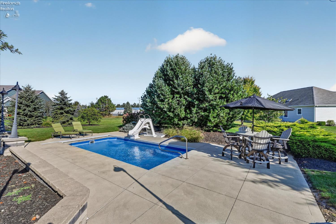
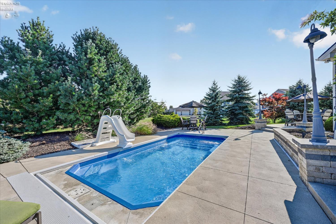
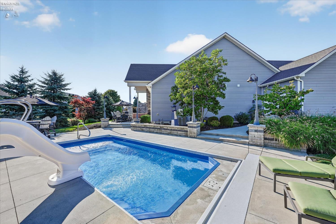
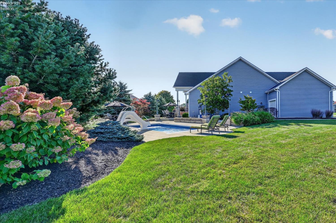
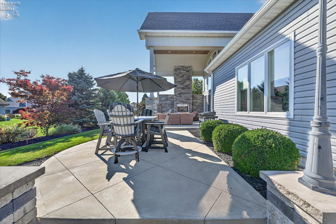
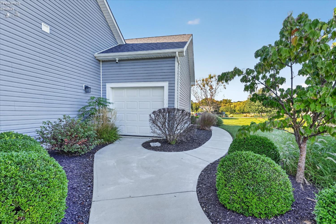
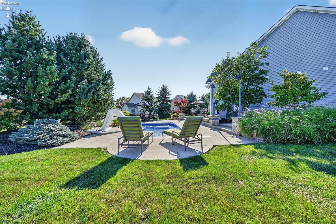
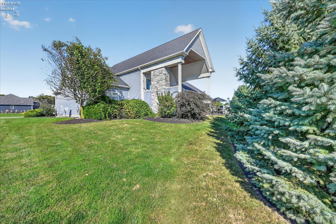
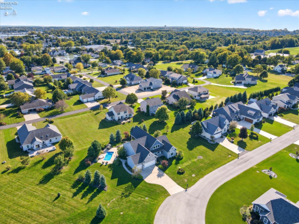
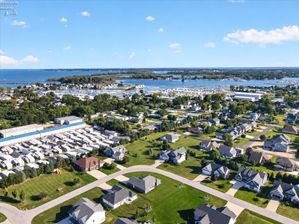
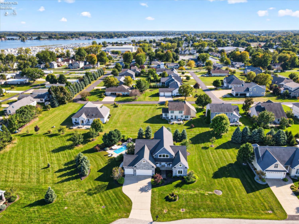
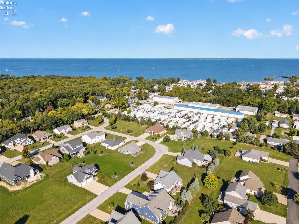
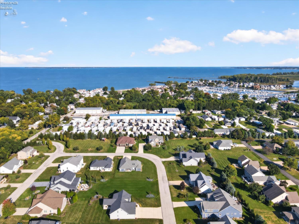
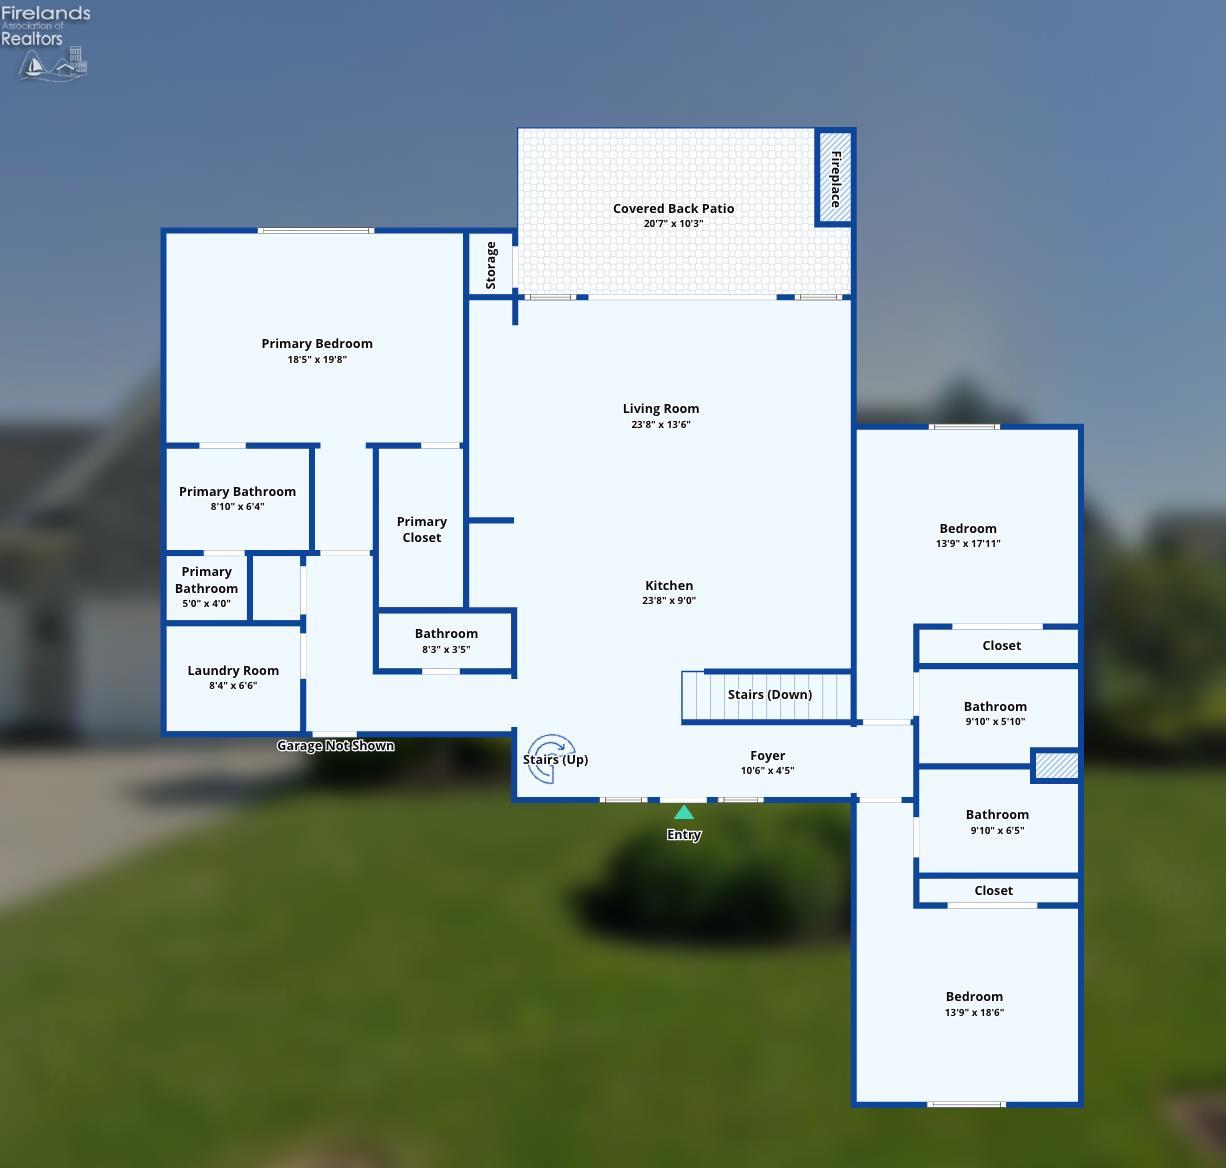
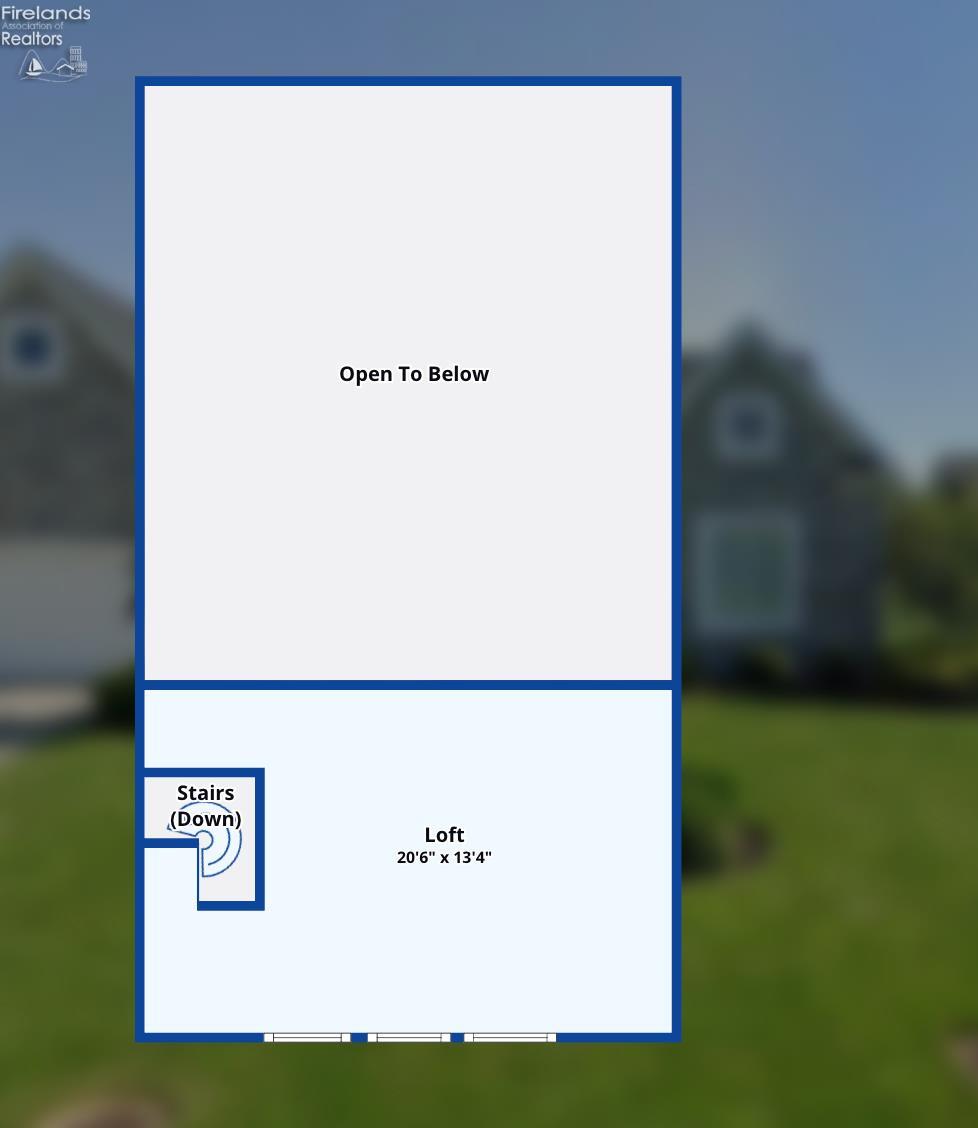
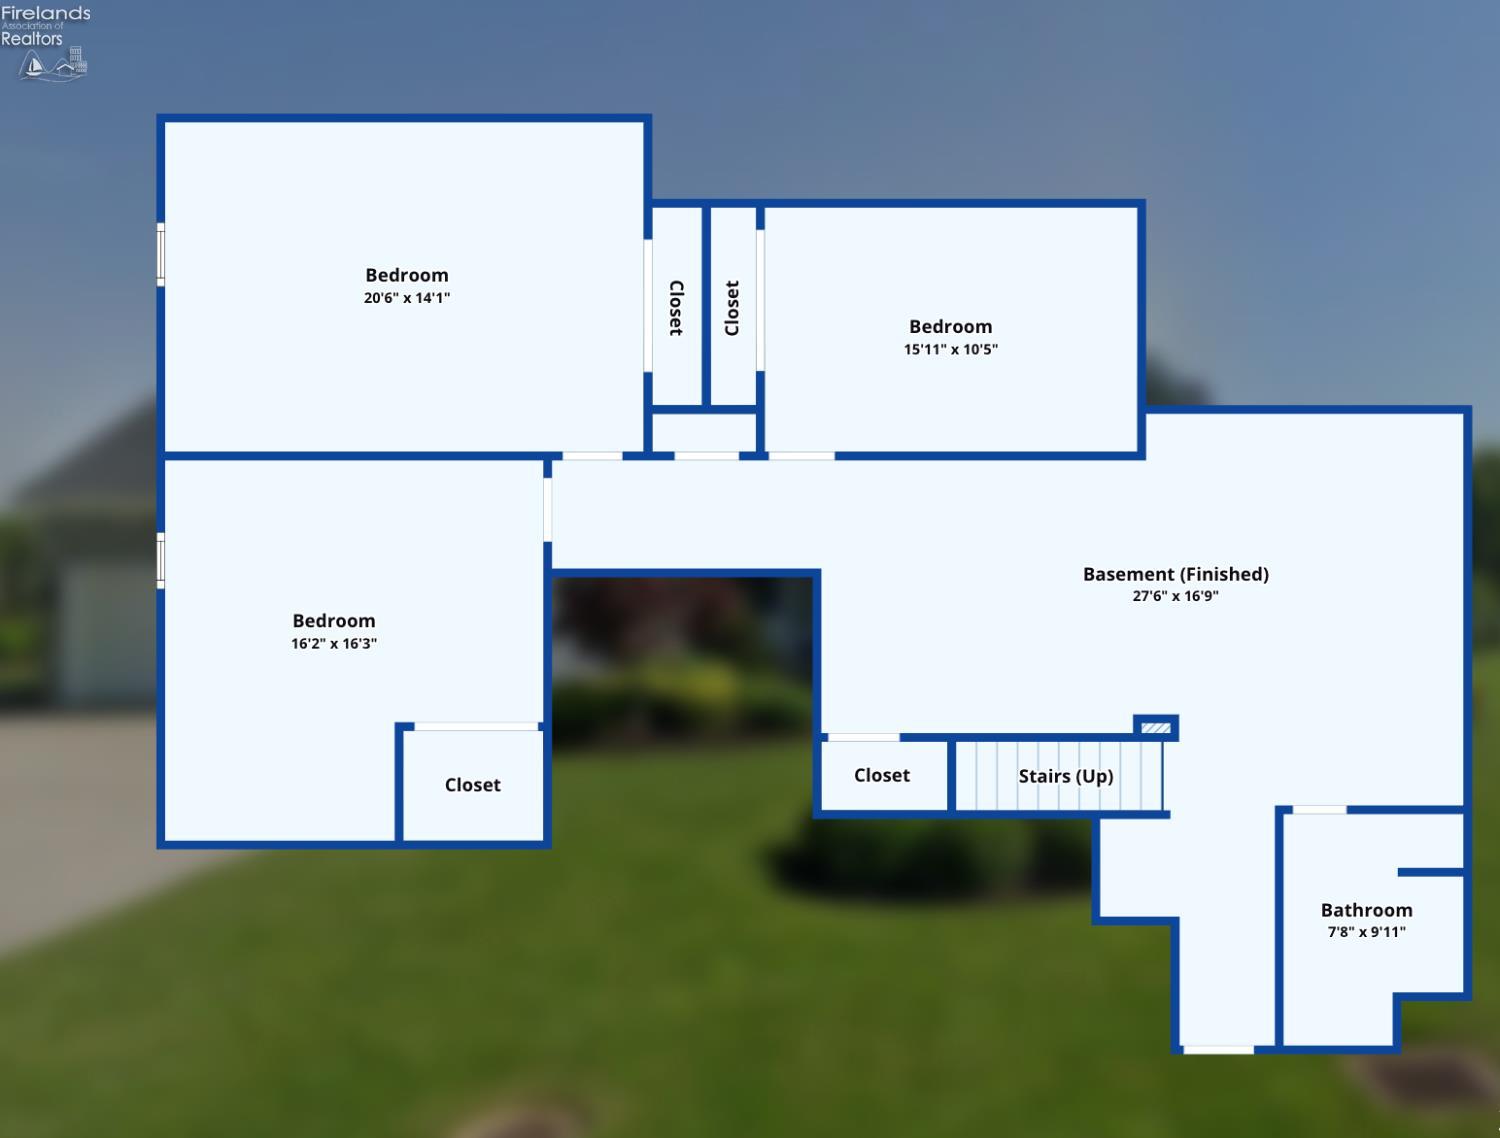
YOU DON'T SEE A HOME LIKE THIS HIT THE MARKET EVERY DAY! THE ULTIMATE CATAWBA ISLAND RETREAT! Offered for the first time, this custom-built, one-owner home sits on a double lot within golf cart distance of Gem Beach Marina. Featuring 6 bedrooms, 4.5 baths, and exceptional indoor and outdoor entertaining spaces, this home delivers a home that has been well-maintained, and used very little. The two-story great room flows seamlessly into the dining area and gourmet kitchen, featuring crisp white cabinetry, granite countertops, and an island with bar seating. A dry bar with two beverage refrigerators makes entertaining made-easy. The spacious main-floor primary suite offers backyard views, a walk-in closet, and a private bath with a tiled walk-in shower and dual sinks. Two additional main-floor bedrooms each feature their own ensuite bath and generous closet space. A laundry room and separate half bath near the garage add everyday convenience, while the upstairs loft provides additional living space The impressive lower level includes three large bedrooms, a full bath, and an expansive family room with space for game days, movie nights, and recreation. Two storage rooms. Outside, your backyard retreat awaits! Enjoy a heated 12-by-26-foot saltwater pool with a portable slide and safety cover, an extended patio with a retaining wall, and a stunning covered patio featuring a gas fireplace and stacked-stone wall. Mature landscaping creates a beautiful setting for relaxing and gathering. A three-car attached garage with hot and cold water and a rear garage door, plus a welcoming covered front porch, completes this exceptional Catawba Island home. Get ready to purchase; this is a rare opportunity! (SQFT includes the finished basement). Furnishings negotiable.

6
beds

4.5
baths

4,246 Sq.Ft. LIVING AREA

0.61 Acres lot

Kyle  Recker

Kyle Recker

Features & Amenities

Interior

  • total bedrooms6
  • Total bathrooms4.5
  • full bathrooms4
  • half bathroom1
  • Laundry room Laundry Room
  • Fireplace Gas
  • APPLIANCES Dishwasher, Dryer, Microwave, Range, Refrigerator, Washer
  • other interior Features Entrance Foyer

Area & Lot

  • Status For Sale
  • Living Area4,246 Sq.Ft.
  • Total Area4,246 Sq.Ft.
  • Lot Area0.61 Acres
  • MLS® ID20263961
  • TypeResidential
  • YEAR BUILT2016
  • NeighborhoodPort Clinton
  • Elementary SchoolPort Clinton
  • Middle SchoolPort Clinton
  • High SchoolPort Clinton
  • School DistrictPort Clinton

Exterior

  • Garage Space3.0
  • water SourcePublic
  • utilitiesElectricity Connected
  • PoolIn Ground, Heated, Salt Water
  • roofAsphalt
  • parkingAttached, Off Street, Paved
  • HEAT TYPENatural Gas, Forced Air
  • AIR CONDITIONINGCentral Air
  • sewerPublic Sewer
  • SubstructureBasement

Financial

  • Sales Price$1,049,900
  • Real Estate Tax $5,840/yr
  • HOA $400/yr
image

Schedule a Showing

We would love to show you our beautiful property. Please select your preferred date and time below. An agent will be in touch shortly to confirm your appointment.

Schedule a Showing

We would love to show you our beautiful property. Please select your preferred date and time below. An agent will be in touch shortly to confirm your appointment.

Thank you for your interest in 5211 E Bay Pointe Circle, Port Clinton, OH 43452. We are reviewing your request and will be in touch shortly!

Mortgage Calculator

Estimate your monthly mortgage payment, including the principal and interest, property taxes, and HOA. Adjust the values to generate a more accurate rate.

All estimates are provided for informational purposes only. Actual amounts may vary.
$0,000 Your Payment 20 15 65
$0,000 Your Payment

Port Clinton

Explore

Move Forward

A focused, professional partnership designed to make your next move efficient, informed, and seamless.

Follow Me on Instagram