Leave a Message

Thank you for your message. We will be in touch with you shortly.

6168 Krystina Run
6168 Krystina Run
6168 Krystina Run
6168 Krystina Run
6168 Krystina Run
6168 Krystina Run
6168 Krystina Run
6168 Krystina Run
6168 Krystina Run
6168 Krystina Run
6168 Krystina Run
6168 Krystina Run
6168 Krystina Run
6168 Krystina Run
6168 Krystina Run
6168 Krystina Run
6168 Krystina Run
6168 Krystina Run
6168 Krystina Run
6168 Krystina Run
6168 Krystina Run
6168 Krystina Run
6168 Krystina Run
6168 Krystina Run
6168 Krystina Run
6168 Krystina Run
6168 Krystina Run
6168 Krystina Run
6168 Krystina Run
6168 Krystina Run
6168 Krystina Run
6168 Krystina Run
6168 Krystina Run
6168 Krystina Run
6168 Krystina Run
6168 Krystina Run
6168 Krystina Run
6168 Krystina Run
6168 Krystina Run
6168 Krystina Run
6168 Krystina Run
6168 Krystina Run
SEE ALL PHOTOS
6168 Krystina Run
6168 Krystina Run
6168 Krystina Run
6168 Krystina Run
6168 Krystina Run
6168 Krystina Run
6168 Krystina Run
6168 Krystina Run
6168 Krystina Run
6168 Krystina Run
6168 Krystina Run
6168 Krystina Run
6168 Krystina Run
6168 Krystina Run
6168 Krystina Run
6168 Krystina Run
6168 Krystina Run
6168 Krystina Run
6168 Krystina Run
6168 Krystina Run
6168 Krystina Run
6168 Krystina Run
6168 Krystina Run
6168 Krystina Run
6168 Krystina Run
6168 Krystina Run
6168 Krystina Run
6168 Krystina Run
6168 Krystina Run
6168 Krystina Run
6168 Krystina Run
6168 Krystina Run
6168 Krystina Run
6168 Krystina Run
6168 Krystina Run
6168 Krystina Run
6168 Krystina Run
6168 Krystina Run
6168 Krystina Run
6168 Krystina Run
6168 Krystina Run
6168 Krystina Run
For Sale

6168 Krystina Run

6168 Krystina Run, Lorain, OH 44053

$369,900
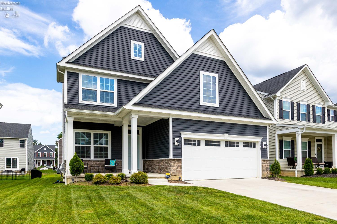
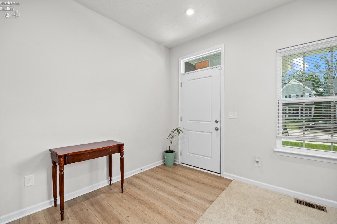
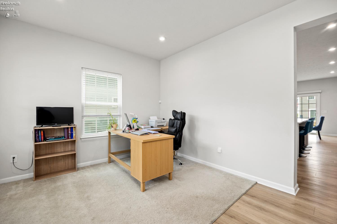
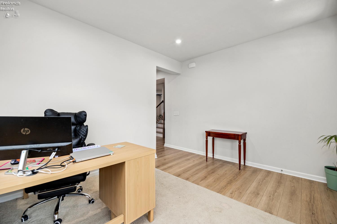
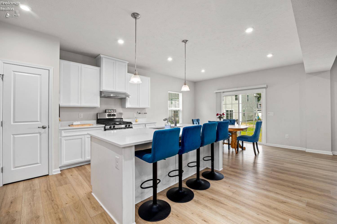
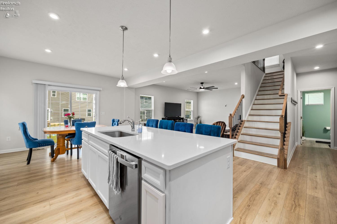
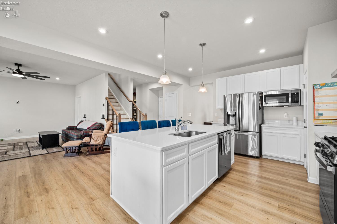
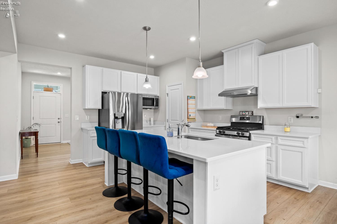
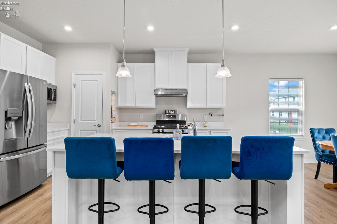
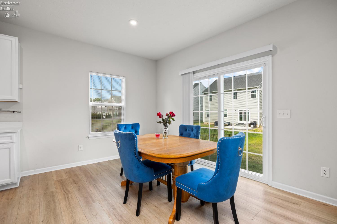
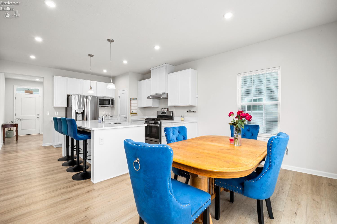
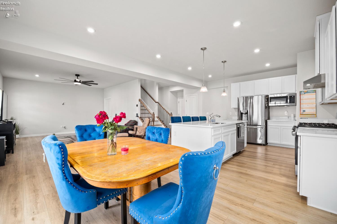
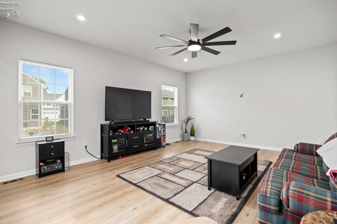
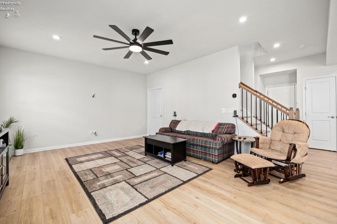
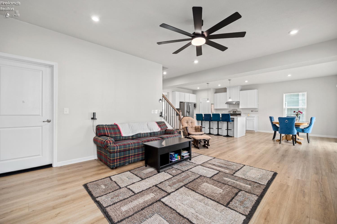
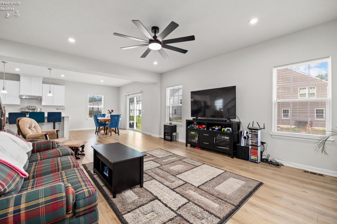
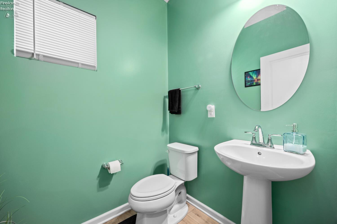
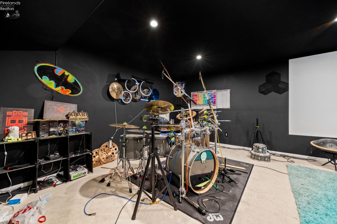
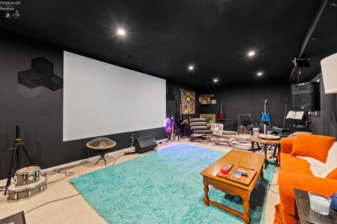
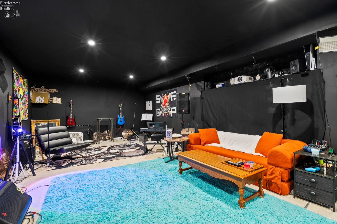
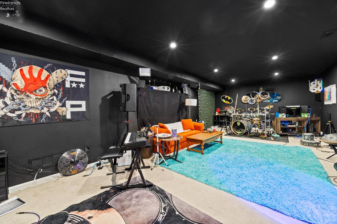
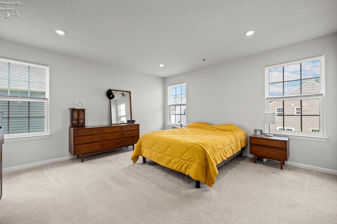
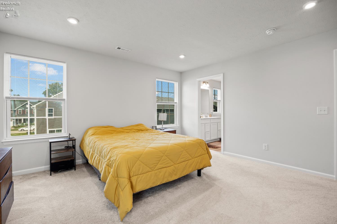
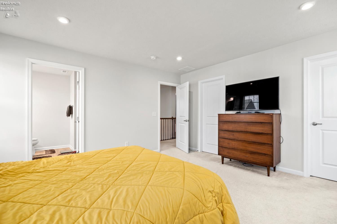
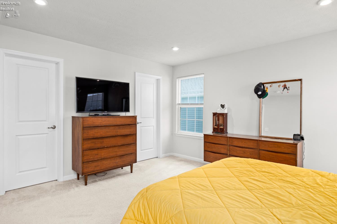
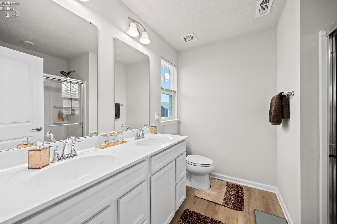
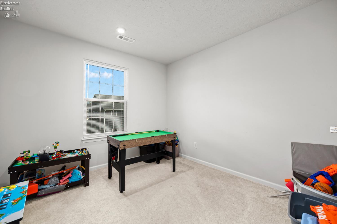
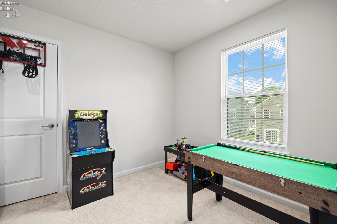
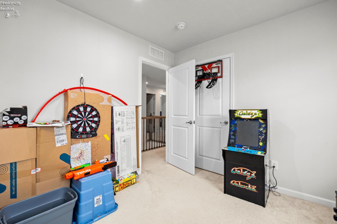
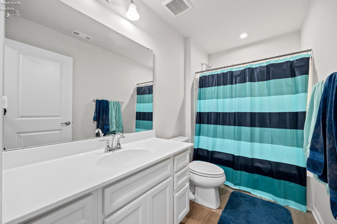
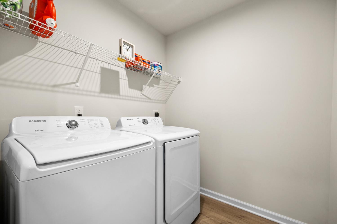
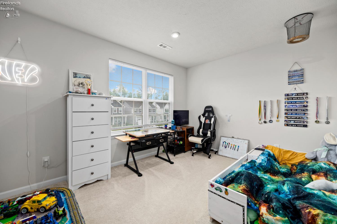
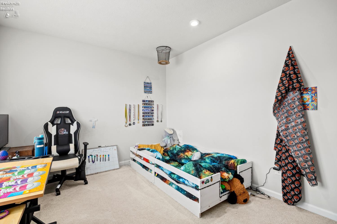
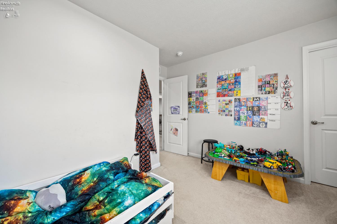
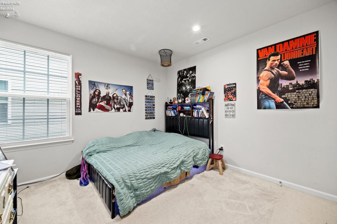
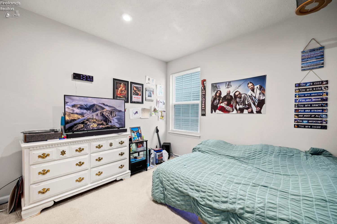
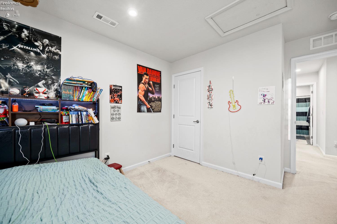
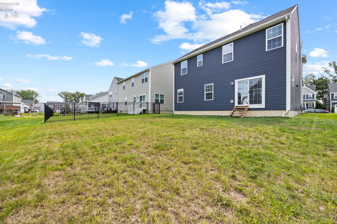
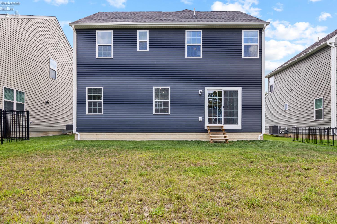
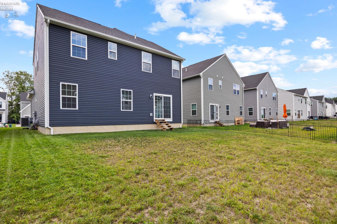
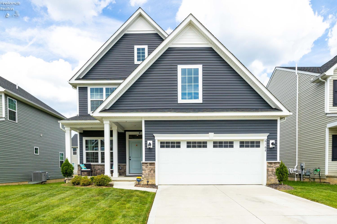
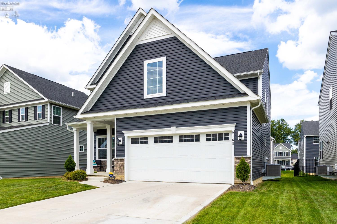
Skip the wait for new construction! Built in 2024, this Ryan Homes Ballenger model in the desirable Sandy Springs community offers the space, style and modern finishes of a new build without the construction timeline. Located in the Amherst School District, this spacious home features a bright, open-concept main level designed for everyday living and entertaining. The kitchen is the centerpiece of the home with white cabinetry, stainless steel appliances, a large center island with seating and plenty of prep and storage space, flowing seamlessly into the dining and living areas. A flexible first-floor bonus room provides the perfect space for a home office, playroom or additional sitting area. Upstairs, the spacious primary bedroom features a private ensuite and two walk-in closets, along with three generously sized secondary bedrooms and convenient second-floor laundry. The finished basement provides substantial additional living and recreation space with plenty of room for a home theater, game room, gym or entertaining area. Outside, enjoy the covered front porch, attached two-car garage and usable backyard. Conveniently located near downtown Amherst, shopping, dining, parks and major highways.

4
beds

2.5
baths

2,108 Sq.Ft. LIVING AREA

5,501.63 Sq.Ft. lot

Kyle  Recker

Kyle Recker

Jaron Smith

Jaron Smith

Features & Amenities

Interior

  • total bedrooms4
  • Total bathrooms2.5
  • full bathrooms2
  • half bathroom1
  • Laundry room Laundry Room
  • APPLIANCES Dishwasher, Dryer, Microwave, Range, Refrigerator, Washer
  • other interior Features Ceiling Fan(s)

Area & Lot

  • Status For Sale
  • Living Area2,108 Sq.Ft.
  • Total Area2,108 Sq.Ft.
  • Lot Area5,501.63 Sq.Ft.
  • MLS® ID20263416
  • TypeResidential
  • YEAR BUILT2024
  • NeighborhoodLorain
  • Elementary SchoolAmherst
  • Middle SchoolAmherst
  • High SchoolAmherst
  • School DistrictAmherst

Exterior

  • Garage Space2.0
  • water SourcePublic
  • utilitiesElectricity Connected
  • roofAsphalt
  • parkingAttached, Paved
  • HEAT TYPENatural Gas, Forced Air
  • AIR CONDITIONINGCentral Air
  • sewerPublic Sewer
  • SubstructureBasement

Financial

  • Sales Price$369,900
  • Real Estate Tax $5,919/yr
  • HOA $395/yr
image

Schedule a Showing

We would love to show you our beautiful property. Please select your preferred date and time below. An agent will be in touch shortly to confirm your appointment.

Schedule a Showing

We would love to show you our beautiful property. Please select your preferred date and time below. An agent will be in touch shortly to confirm your appointment.

Thank you for your interest in 6168 Krystina Run, Lorain, OH 44053. We are reviewing your request and will be in touch shortly!

Mortgage Calculator

Estimate your monthly mortgage payment, including the principal and interest, property taxes, and HOA. Adjust the values to generate a more accurate rate.

All estimates are provided for informational purposes only. Actual amounts may vary.
$0,000 Your Payment 20 15 65
$0,000 Your Payment

Lorain

Explore

Move Forward

A focused, professional partnership designed to make your next move efficient, informed, and seamless.

Follow Me on Instagram