Leave a Message

Thank you for your message. We will be in touch with you shortly.

929 Washington Ave.
929 Washington Ave.
929 Washington Ave.
929 Washington Ave.
929 Washington Ave.
929 Washington Ave.
929 Washington Ave.
929 Washington Ave.
929 Washington Ave.
929 Washington Ave.
929 Washington Ave.
929 Washington Ave.
929 Washington Ave.
929 Washington Ave.
929 Washington Ave.
929 Washington Ave.
929 Washington Ave.
929 Washington Ave.
929 Washington Ave.
929 Washington Ave.
929 Washington Ave.
929 Washington Ave.
929 Washington Ave.
929 Washington Ave.
929 Washington Ave.
929 Washington Ave.
929 Washington Ave.
929 Washington Ave.
929 Washington Ave.
929 Washington Ave.
929 Washington Ave.
929 Washington Ave.
929 Washington Ave.
929 Washington Ave.
929 Washington Ave.
929 Washington Ave.
929 Washington Ave.
929 Washington Ave.
929 Washington Ave.
SEE ALL PHOTOS
929 Washington Ave.
929 Washington Ave.
929 Washington Ave.
929 Washington Ave.
929 Washington Ave.
929 Washington Ave.
929 Washington Ave.
929 Washington Ave.
929 Washington Ave.
929 Washington Ave.
929 Washington Ave.
929 Washington Ave.
929 Washington Ave.
929 Washington Ave.
929 Washington Ave.
929 Washington Ave.
929 Washington Ave.
929 Washington Ave.
929 Washington Ave.
929 Washington Ave.
929 Washington Ave.
929 Washington Ave.
929 Washington Ave.
929 Washington Ave.
929 Washington Ave.
929 Washington Ave.
929 Washington Ave.
929 Washington Ave.
929 Washington Ave.
929 Washington Ave.
929 Washington Ave.
929 Washington Ave.
929 Washington Ave.
929 Washington Ave.
929 Washington Ave.
929 Washington Ave.
929 Washington Ave.
929 Washington Ave.
929 Washington Ave.
Sold

929 Washington Ave.

929 Washington Ave., Lorain, OH 44052

$170,750
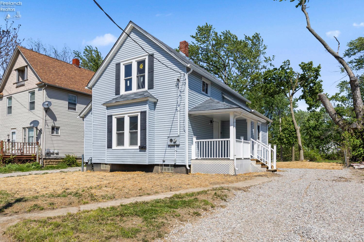
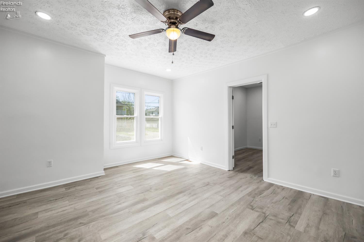
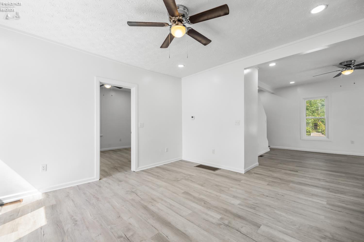
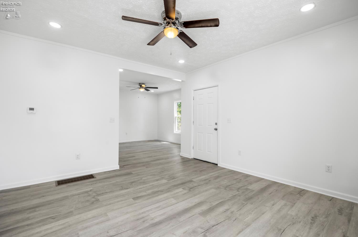
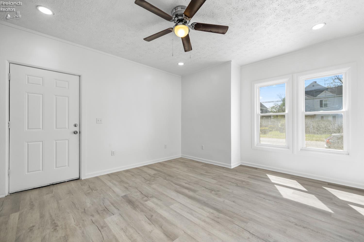
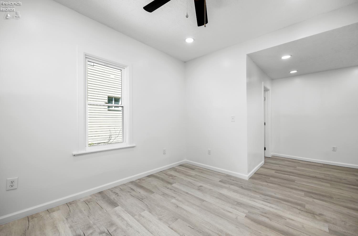
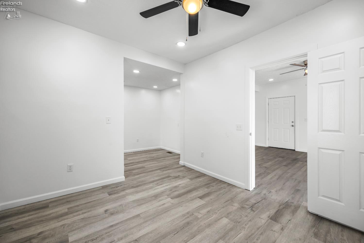
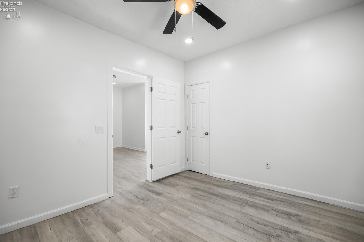
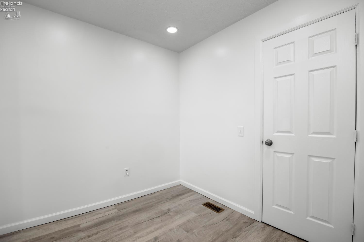
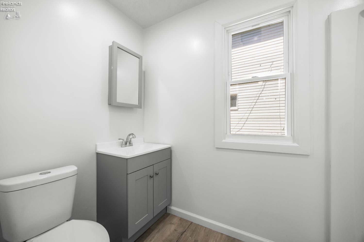
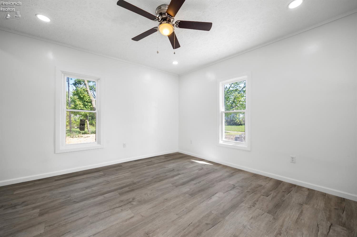
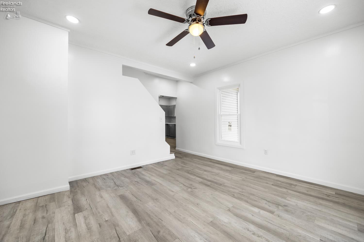
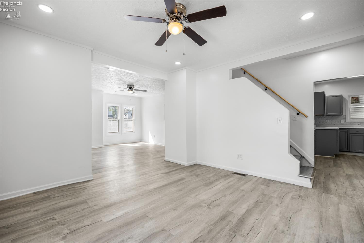
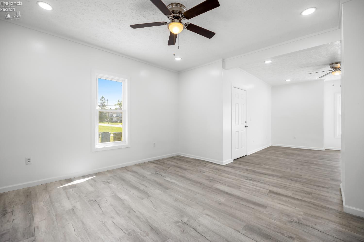
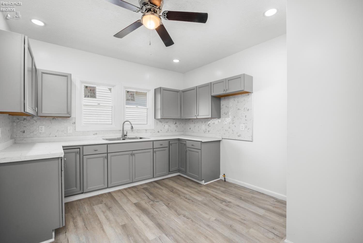
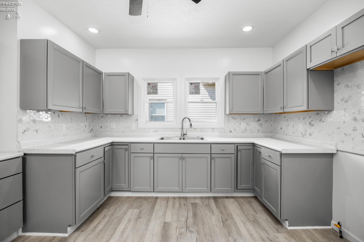
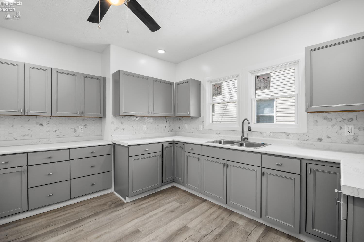
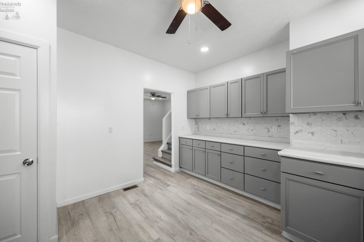
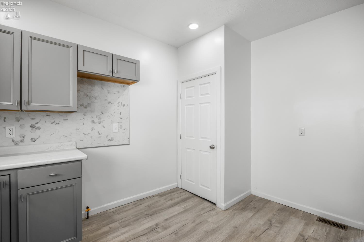
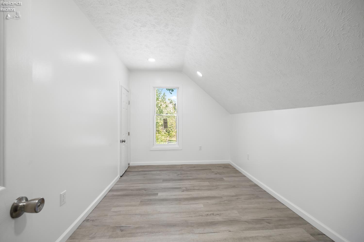
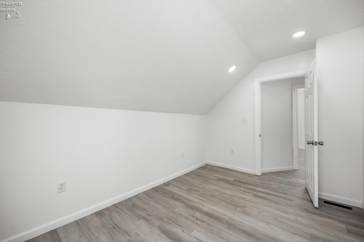
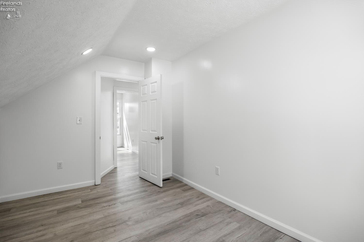
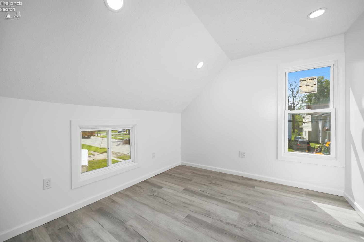
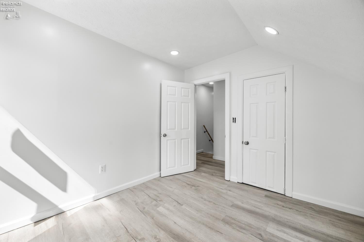
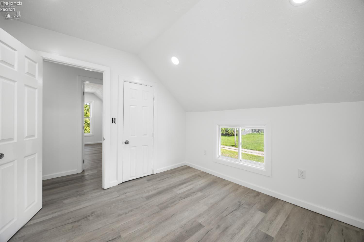
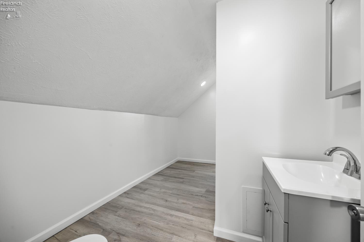
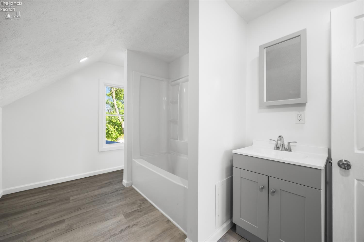
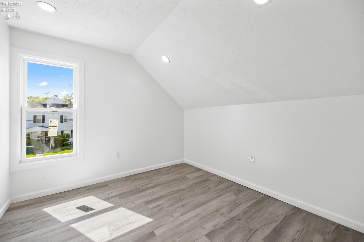
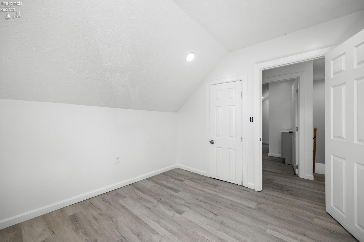
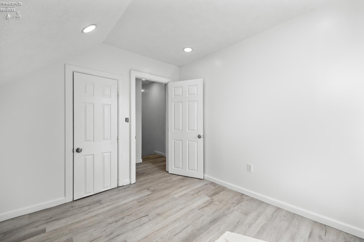
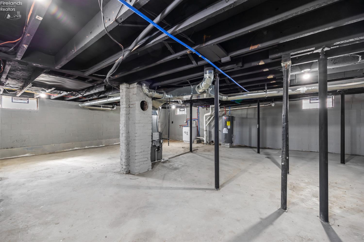
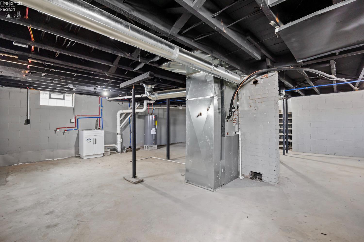
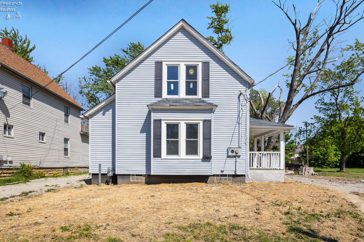
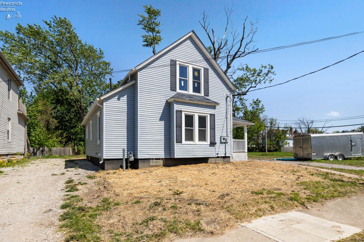
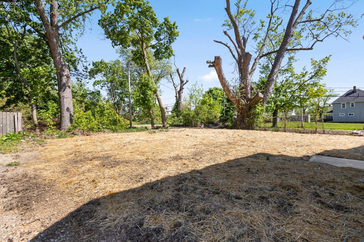
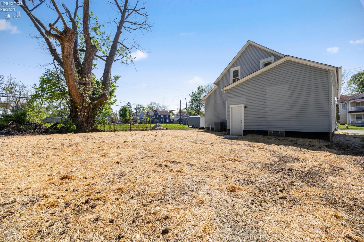
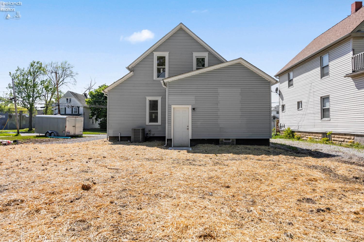
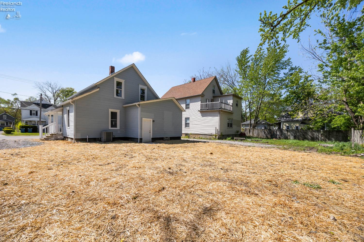
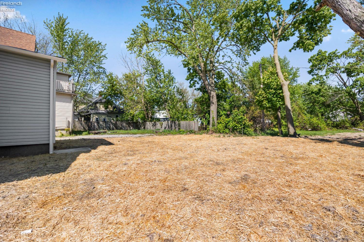
Completely renovated and move-in ready, this 4 bedroom home offers an incredible opportunity for a first-time buyer or anyone looking for updated living at an affordable price point. Major mechanical updates include a new furnace, central air unit, hot water tank, sump pump, windows, gutters and newer roof overlay installation, offering added peace of mind from day one.The exterior features vinyl siding, a new composite covered decking at the front entry and a large backyard. Inside, you will find luxury vinyl plank flooring throughout, recessed lighting, updated finishes, and a bright neutral color palette. The spacious living and dining areas flow into a fully renovated kitchen featuring an abundance of cabinet space, stylish backsplash, and modern finishes throughout.The convenient first-floor primary bedroom adds flexibility, while the upper level offers three additional bedrooms and a remodeled full bathroom. Both bathrooms have been updated and thoughtfully refreshed.The basement provides excellent storage space along with laundry hookups. Outside, the large backyard offers plenty of room to entertain, play, garden, or expand in the future.Conveniently located near schools, parks, shopping, restaurants, and major highways. A tremendous amount of value packed into this fully refreshed Lorain home at an attractive price point.

4
beds

2
baths

1,375 Sq.Ft. LIVING AREA

5,719.43 Sq.Ft. lot

Kyle  Recker

Kyle Recker

Jaron Smith

Jaron Smith

Features & Amenities

Interior

  • total bedrooms4
  • Total bathrooms2
  • full bathrooms2
  • other interior Features Ceiling Fan(s)

Area & Lot

  • Status Sold
  • Date Sold August 3, 2026
  • Living Area1,375 Sq.Ft.
  • Total Area1,375 Sq.Ft.
  • Lot Area5,719.43 Sq.Ft.
  • MLS® ID20261634
  • TypeResidential
  • YEAR BUILT1900
  • NeighborhoodLorain
  • Elementary SchoolLorain
  • Middle SchoolLorain
  • High SchoolLorain
  • School DistrictLorain

Exterior

  • water SourcePublic
  • utilitiesElectricity Connected
  • roofAsphalt
  • parkingOff Street
  • HEAT TYPENatural Gas, Forced Air
  • AIR CONDITIONINGCentral Air
  • sewerPublic Sewer
  • SubstructureBasement

Financial

  • Sales Price$170,750
  • Real Estate Tax $1,181/yr

Lorain

Explore

Move Forward

A focused, professional partnership designed to make your next move efficient, informed, and seamless.

Follow Me on Instagram